
BEDS4
BATHS2 full 1 partial
SQUARE FEET2,043
MLS#12700872
STATUSActive
PROPERTY TYPEResidential - Single Family
SCHOOLDistrict 155
Property Description
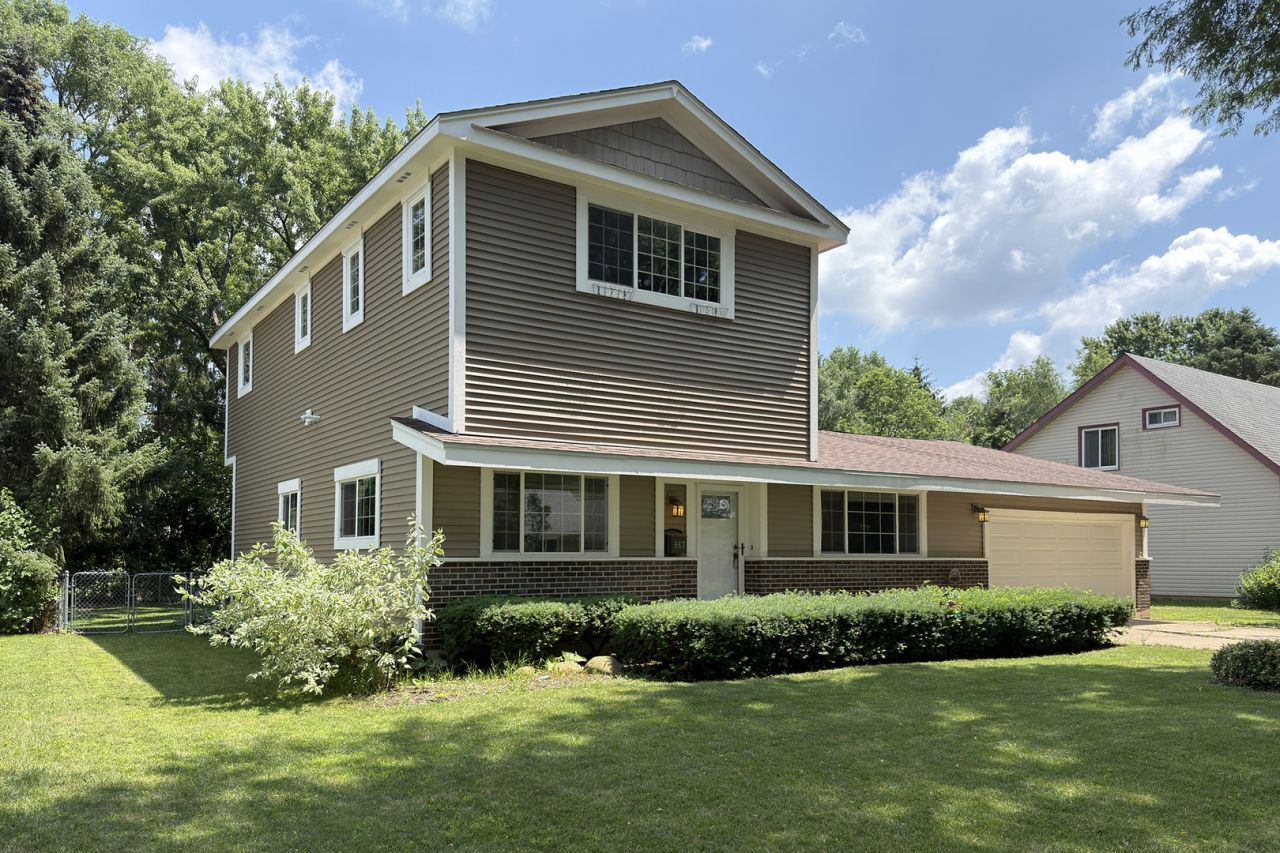
Stop the car and move right in! This beautifully updated home offers comfort, style, and modern upgrades in a fantastic neighborhood. Clean, spacious, and freshly painted throughout, you'll appreciate the attention to detail, including updated bathrooms, a renovated kitchen, new flooring, updated doors, and elegant decorative window trim. The inviting family room features a cozy fireplace and sliding glass doors that open to a stunning brick paver patio and a large backyard, perfect for entertaining, relaxing, or letting pets and children play. The spacious primary suite is a true retreat, complete with custom built-ins, a charming electric fireplace, and a luxurious walk-in shower finished with gorgeous travertine tile. Additional highlights include cedar plank accents and a new garage door and opener installed in 2024. Enjoy access to several beaches and the Three Oaks recreation area with a beach, trails, kayaking, fishing, outdoor shelters, a restaurant and more!
Property Features
Property Type: Residential - Single Family
Basement: None
Cooling: Central Air
Fireplaces: 2
Garage: 2
Heating: Natural Gas, Forced Air
Home Style: Bi-Level
Lot Size: 0.20 Acres
Roof Type: Asphalt
Taxes: $8,703
Year Built: 1973
Feature Descriptions
Additional rooms: No additional rooms
Association Includes: None
Exterior: Vinyl Siding
Fireplace: Gas Log
Fireplace Location(s): Family Room, Master Bedroom
Laundry: Laundry Closet
Lot Dimensions: 75x120
Parcel#: 1908477006
Parking: Concrete, Garage Door Opener, Yes, Garage Owned, Attached, Garage
Sewer: Public Sewer
Total Rooms: 8
Township: Algonquin
Water: Lake Michigan
Room Sizes
Bedroom 2: 12X11
Bedroom 3: 14X12
Bedroom 4: 11X11
Dining Room: 10X9
Family Room: 20X18
Kitchen: 15X13
Laundry: 6X3
Living Room: 14X10
Primary Bedroom: 18X13
Local Schools
High School: Crystal Lake South High School
Middle School: Hannah Beardsley Middle School
Elementary School: Canterbury Elementary School
School District: District 155
Listed By / Shown By
Listed By
Agency Name: RE/MAX Suburban
Agency Phone: 847-577-9797
Shown By
Agency Title: Dickerson & Nieman Realtors
Agency Phone: 815-227-5900

Estimate Your Payment
Estimated Payment
$ 1,795.07 per month $945.87 Principal & Interest $725.25 Property Tax $123.96 Homeowner's Insurance
967 Cardiff Drive | MLS# 12700872
This single family home located at 967 Cardiff Drive, Crystal Lake, IL 60014 is currently listed for sale with an asking price of $425,000. This property was built in 1973 and has 4 bedrooms and 2 full and 1 partial baths with 2043 sq. ft. Cardiff Drive is located within the District 155 school district. Search Crystal Lake real estate on www.dickersonnieman.com today.