
BEDS4
BATHS2 full 1 partial
SQUARE FEET1,474
MLS#12805611
STATUSPrice Change
PROPERTY TYPEResidential - Single Family
SCHOOLDistrict 205
Property Description
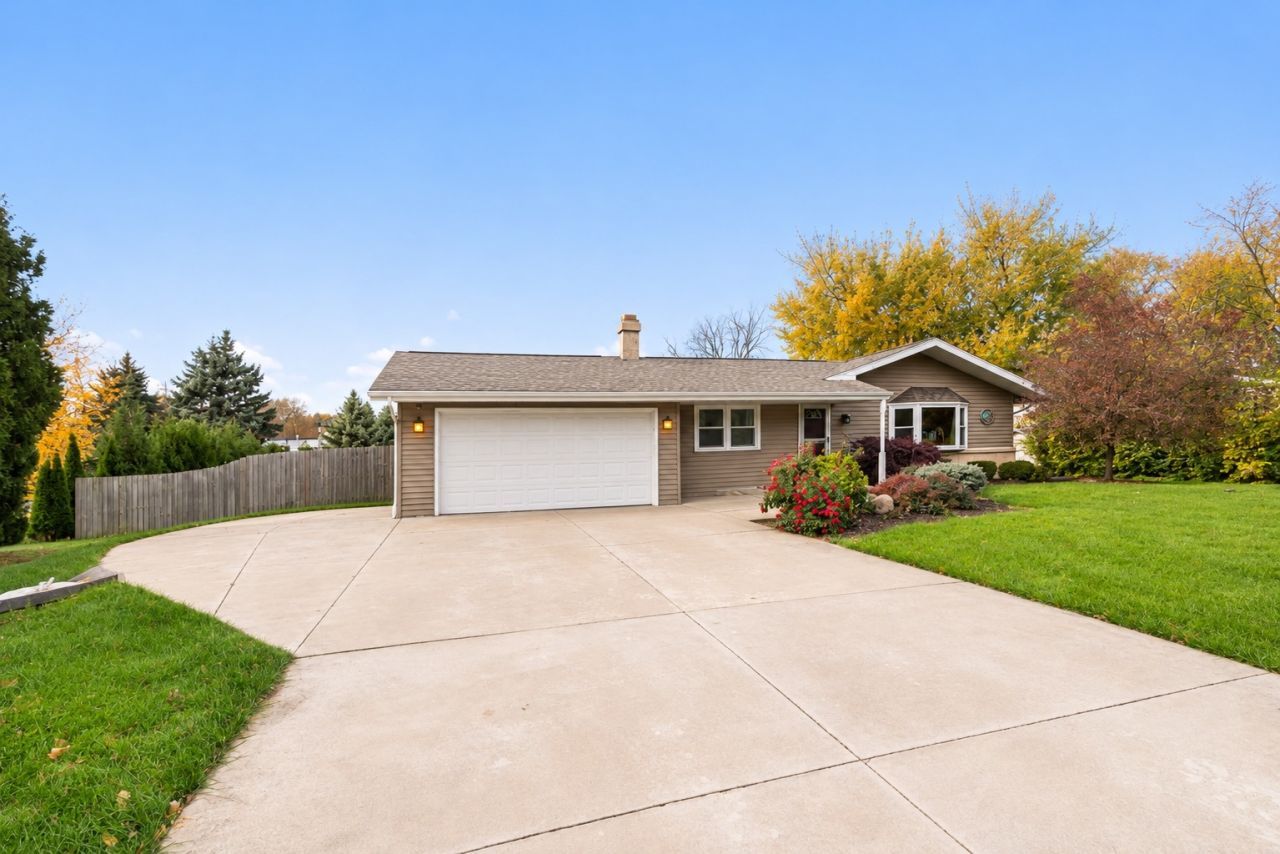
Spacious 4-bedroom, 3-bath home on half of an acre! Features include an eat-in kitchen with granite countertops, stainless steel appliances, flexible living and family room spaces, and a wood-burning fireplace. Primary suite with private bath. Finished basement offers a bonus room, additional bedroom, full bath, two extra rooms with closets, and egress window. Enjoy the generous outdoor space, garden shed, and attached garage. Numerous improvements throughout. County taxes. A must-see home with room to spread out!
Property Features
Property Type: Residential - Single Family
Basement: Yes
Basement: Partially Finished, Full
Cooling: Central Air
Fireplaces: 1
Garage: 2.5
Heating: Gas, Forced Air
Home Style: Ranch
Lot Size: 0.51 Acres
Roof Type: Asphalt
Stories: 1.0
Taxes: $4,766
Year Built: 1972
Amenities
1st Floor Bedroom
Feature Descriptions
Additional rooms: Recreation Room
Additional Structures: Shed(s)
Appliances: Range, Microwave, Refrigerator
Association Includes: None
Dining Room: Combined w/ LivRm
Exterior: Brick, Stone
Fireplace: Wood Burning
Fireplace Location(s): Family Room
Lot Dimensions: 120X120X180X180
Parcel#: 1226151013
Parking: Garage Door Opener, Yes, Garage Owned, Attached, Owned, Garage
Sewer: Septic Tank
Total Rooms: 9
Township: Rockford
Water: Well
Room Sizes
Recreation Room: 19X12
Bedroom 2: 15X12
Bedroom 3: 10X9
Bedroom 4: 14X10
Dining Room: COMBO
Family Room: 16X12
Kitchen: 16X14
Living Room: 23X16
Primary Bedroom: 15X12
Local Schools
School District: District 205
Listed By / Shown By
Listed By
Agency Name: Elite Realty Experts, Inc.
Agency Phone: 708-612-8573
Shown By
Agency Title: Dickerson & Nieman Realtors
Agency Phone: 815-227-5900

Estimate Your Payment
Estimated Payment
$ 1,114.33 per month $634.06 Principal & Interest $397.17 Property Tax $83.10 Homeowner's Insurance
969 Aura Drive | MLS# 12805611
This single family home located at 969 Aura Drive, Rockford, IL 61108 is currently listed for sale with an asking price of $284,900. This property was built in 1972 and has 4 bedrooms and 2 full and 1 partial baths with 1474 sq. ft. Aura Drive is located within the District 205 school district. Search Rockford real estate on www.dickersonnieman.com today.