
BEDS2
BATHS2 full
SQUARE FEET1,675
MLS#12797018
STATUSNew
PROPERTY TYPEResidential - Condominium
SCHOOLDistrict 47
Property Description
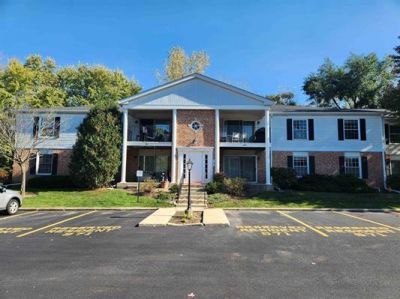
Welcome to this 2-bedroom, 2-bath first-floor condo located in a secure building. The open-concept layout offers generous living space, with sliding doors off the living room leading to a concrete patio. The efficient kitchen features a breakfast bar and a separate dining area, ideal for everyday living and entertaining. The finished lower level offers additional versatility, with a recreation/family room and a separate office space ready for flooring. An expansive laundry and storage area adds to the home's functionality. The asking price reflects the need for cosmetic improvements, offering an excellent opportunity to make this home your own. The home is being sold As Is.
Property Features
Property Type: Residential - Condominium
Basement: Yes
Basement: Finished, Full
Cooling: Central Air
Heating: Electric
Roof Type: Asphalt
Stories: 1.0
Taxes: $1,022
Year Built: 1982
Amenities
1st Floor Bedroom
1st Floor Full Bath
Feature Descriptions
Additional rooms: Recreation Room, Office
Appliances: Range, Dishwasher, Washer, Dryer
Association Includes: Lawn Care, Snow Removal
Exterior: Vinyl Siding, Brick, Stone
HOA Fee: 259/ Monthly
Parcel#: 1907380084
Pet Allowed: Cats OK, Dogs OK
Sewer: Public Sewer
Total Rooms: 7
Township: McHenry
Water: Public
Room Sizes
Recreation Room: 24X21
Office: 12X11
Bedroom 2: 10X10
Dining Room: 13X11
Kitchen: 11X9
Living Room: 16X15
Primary Bedroom: 14X10
Local Schools
School District: District 47
Listed By / Shown By
Listed By
Agency Name: Century 21 Affiliated - Rockford
Agency Phone: 815-397-7700
Shown By
Agency Title: Dickerson & Nieman Realtors
Agency Phone: 815-227-5900

Estimate Your Payment
Estimated Payment
$ 500.51 per month $367.22 Principal & Interest $85.17 Property Tax $48.13 Homeowner's Insurance
971 Golf Course Road , Unit 4 | MLS# 12797018
This condo located at 971 Golf Course Road , Unit 4, Crystal Lake, IL 60014 is currently listed for sale with an asking price of $165,000. This property was built in 1982 and has 2 bedrooms and 2 full baths with 1675 sq. ft. Golf Course Road , Unit 4 is located within the District 47 school district. Search Crystal Lake real estate on www.dickersonnieman.com today.