
BEDS3
BATHS1 full 1 partial
SQUARE FEET1,600
MLS#12724096
STATUSNew
PROPERTY TYPEResidential - Single Family
Property Description
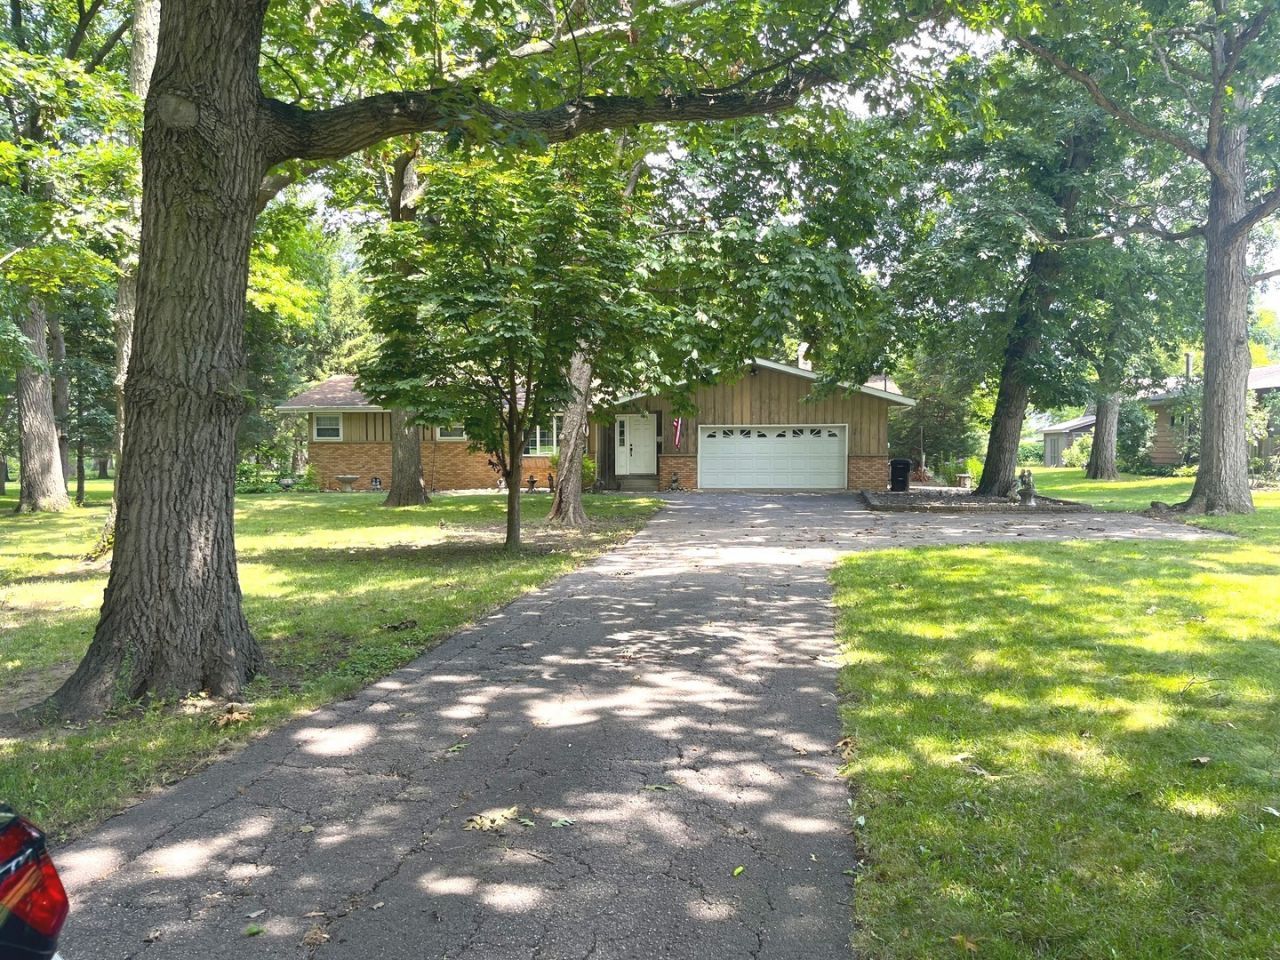
Don't miss this rare opportunity to own a ranch home on over an acre in the peaceful countryside of Salem. Bursting with potential, this property is ready for your personal touches to make it your own. Inside, you'll find a spacious living room that's perfect for family gatherings, a separate dining room for entertaining, and a cozy family room featuring a fireplace. Just beyond, the sun-drenched four-season room offers panoramic views of the open countryside, where you can enjoy abundant wildlife and the beauty of nature year-round.Step outside to the private backyard, an ideal setting to relax, unwind, and enjoy the tranquility that country living has to offer. There is a whole house generator for peace of mind if the power goes out! The property is being sold As-Is. The seller requests a closing date after September 13 to accommodate the estate sale. The property is being sold As-Is.
Property Features
Property Type: Residential - Single Family
Basement: Unfinished, Full
Basement: Yes
Cooling: Central Air
Fireplaces: 1
Garage: 2
Heating: Natural Gas, Steam
Home Style: Ranch
Lot Size: 0.54 Acres
Roof Type: Asphalt
Taxes: $4,873
Year Built: 1968
Feature Descriptions
Additional rooms: Heated Sun Room
Additional Structures: Shed(s)
Appliances: Range, Microwave, Refrigerator, Washer, Dryer, Stainless Steel Appliance(s)
Association Includes: None
Bath Features: Double Sink
Dining Room: Separate
Exterior: Aluminum Siding, Brick, Fir
Fireplace Location(s): Family Room
Lot: Mature Trees
Lot Dimensions: 99x271
Parcel#: 7041202240220
Parking: Yes, Attached, Garage
Sewer: Septic Tank
Total Rooms: 8
Township: Salem
Water: Well
Room Sizes
Heated Sun Room: 18X16
Bedroom 2: 12X14
Bedroom 3: 12X12
Dining Room: 10X14
Family Room: 12X16
Kitchen: 14X14
Living Room: 14X18
Primary Bedroom: 14X16
Listed By / Shown By
Listed By
Agency Name: Keller Williams North Shore West
Agency Phone: 847-383-6600
Shown By
Agency Title: Dickerson & Nieman Realtors
Agency Phone: 815-227-5900

Estimate Your Payment
Estimated Payment
$ 1,287.11 per month $778.95 Principal & Interest $406.08 Property Tax $102.08 Homeowner's Insurance
9823 256th Avenue | MLS# 12724096
This single family home located at 9823 256th Avenue , Salem, WI 53168 is currently listed for sale with an asking price of $350,000. This property was built in 1968 and has 3 bedrooms and 1 full and 1 partial baths with 1600 sq. ft. Search Salem real estate on www.dickersonnieman.com today.