
BEDS6
BATHS4 full 1 partial
SQUARE FEET5,071
MLS#12594388
STATUSActive
PROPERTY TYPEResidential - Single Family
Property Description
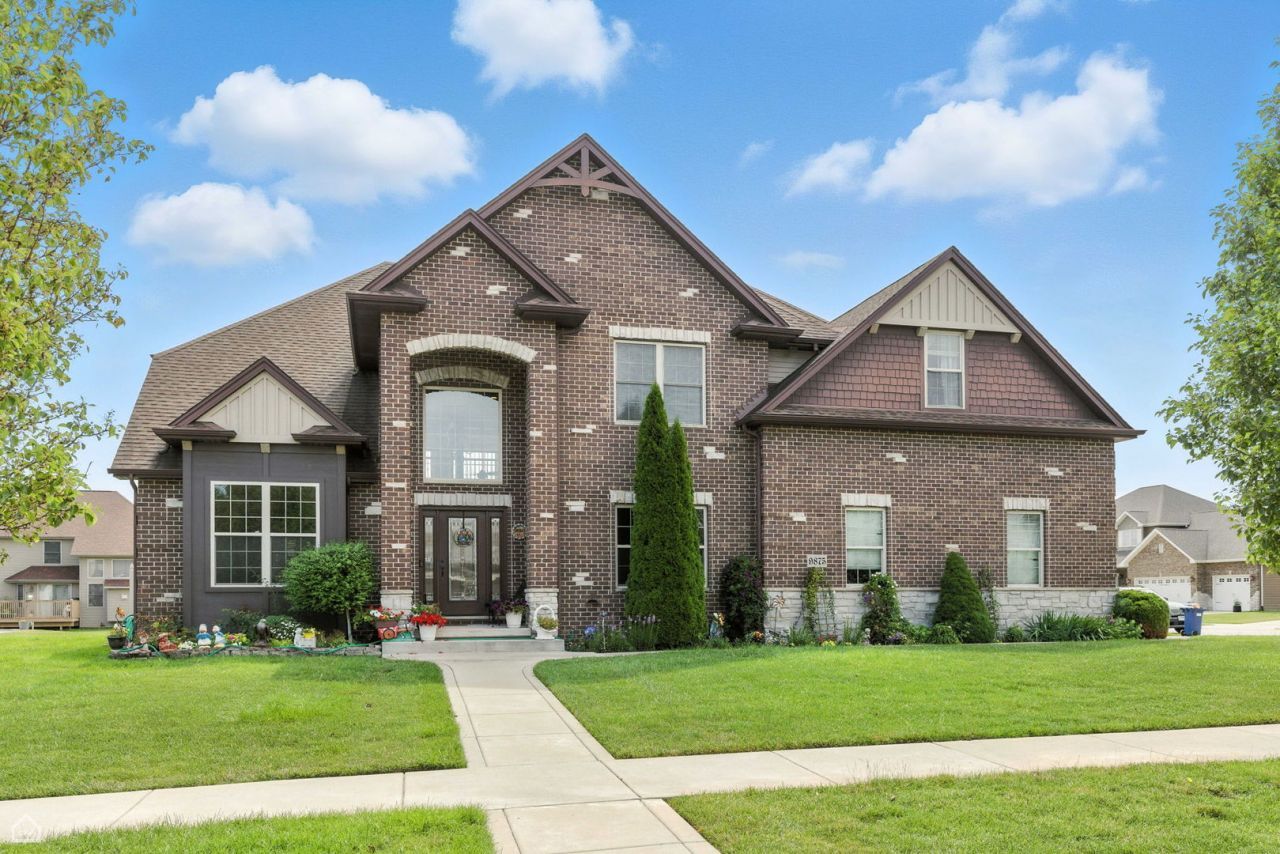
Move-in ready 5-bedroom home with a private in-ground pool, finished basement with second kitchen, and 3-car garage in St. John's sought-after Renaissance subdivision. Set on a corner lot in the highly sought-after Lake Central School District, this home offers the space, layout, and features today's buyers are actively looking for. The backyard is designed for both everyday living and entertaining, with a private in-ground pool, expansive patio, and a spacious yard. Inside, the two-story great room brings in natural light and connects to a well-appointed kitchen with ample space for gathering. A main-level guest bedroom and full bath provide flexibility for guests, related living, or a home office. The finished basement adds over 1,500 square feet of living space, complete with a full second kitchen, large rec room, private guest area, and dedicated gym-ideal for extended stays, entertaining, or multi-generational living. Upstairs, the primary suite offers a comfortable retreat with a spa-style bath and walk-in closet, along with additional generously sized bedrooms. Additional highlights include a 3-car garage, well-maintained interior, and a layout that balances open-concept living with functional space. Conveniently located near parks, walking trails, shopping, dining, and with easy access to commuter routes into Chicago, this home offers a combination of location, space, and features that's hard to find in today's market.
Property Features
Property Type: Residential - Single Family
Basement: Finished, Full
Basement: Yes
Cooling: Central Air
Fireplaces: 1
Garage: 3
Heating: Natural Gas, Forced Air
Home Style: Traditional
Lot Size: 0.29 Acres
Roof Type: Asphalt
Taxes: $5,718
Year Built: 2013
Amenities
Vaulted Ceiling(s)
Cathedral Ceiling(s)
1st Floor Bedroom
In-Law Floorplan
1st Floor Full Bath
Walk-In Closet(s)
High Ceilings
Coffered Ceiling(s)
Open Floorplan
Separate Dining Room
Feature Descriptions
Additional rooms: Bedroom 5,Mud Room, Sitting Room, Breakfast Room, Foyer, Walk In Closet, Bedroom 6,Exercise Room, Kitchen
Additional Structures: Gazebo
Appliances: Range, Microwave, Dishwasher, Refrigerator, Water Purifier Owned, Water Softener Owned
Association Includes: Other
Bath Features: Separate Shower, Double Sink, Soaking Tub
Dining Room: Separate
Exterior: Vinyl Siding, Brick
Fireplace: Wood Burning, Gas Starter
Fireplace Location(s): Living Room
HOA Fee: 508/ Annually
Laundry: Upper Level, Gas Dryer Hookup, In Unit, Sink
Lot: Corner Lot
Lot Dimensions: 12635
Other Equipment: Water-Softener Owned, CO Detectors, Sump Pump, Sprinkler-Lawn, Generator
Parcel#: 451134326022000035
Parking: Concrete, Garage Door Opener, Yes, Garage Owned, Attached, Garage
Sewer: Public Sewer
Total Rooms: 14
Township: Hanover
Water: Public
Room Sizes
Bedroom 5: 14X13
Mud Room: 9X7
Sitting Room: 13X12
Breakfast Room: 13X9
Foyer: 8X8
Walk In Closet: 8X9
Walk In Closet: 12X6
Bedroom 6: 15X12
Exercise Room: 17X11
Kitchen- 2nd: 15X13
Bedroom 2: 12X19
Bedroom 3: 14X14
Bedroom 4: 13X12
Dining Room: 12X16
Family Room: 39X27
Kitchen: 13X13
Laundry: 6X9
Living Room: 26X32
Primary Bedroom: 15X20
Local Schools
High School: Lake Central
Listed By / Shown By
Listed By
Agency Name: New Avenue Realty LLC
Agency Phone: 312-444-0981
Shown By
Agency Title: Dickerson & Nieman Realtors
Agency Phone: 815-227-5900

Estimate Your Payment
Estimated Payment
$ 2,638.80 per month $1,911.76 Principal & Interest $476.50 Property Tax $250.54 Homeowner's Insurance
9875 Aster Cove | MLS# 12594388
This single family home located at 9875 Aster Cove, Saint John, IN 46373 is currently listed for sale with an asking price of $859,000. This property was built in 2013 and has 6 bedrooms and 4 full and 1 partial baths with 5071 sq. ft. Search Saint John real estate on www.dickersonnieman.com today.