
BEDS5
BATHS3 full 1 partial
SQUARE FEET3,240
MLS#2032909
STATUSActive
PROPERTY TYPEResidential - Single Family
SUBDIVISIONThe Willows
SCHOOLMiddleton-Cross Plains
Listing Courtesy of:
First Weber Inc
Agency Contact: HomeInfo@firstweber.com

Property Description
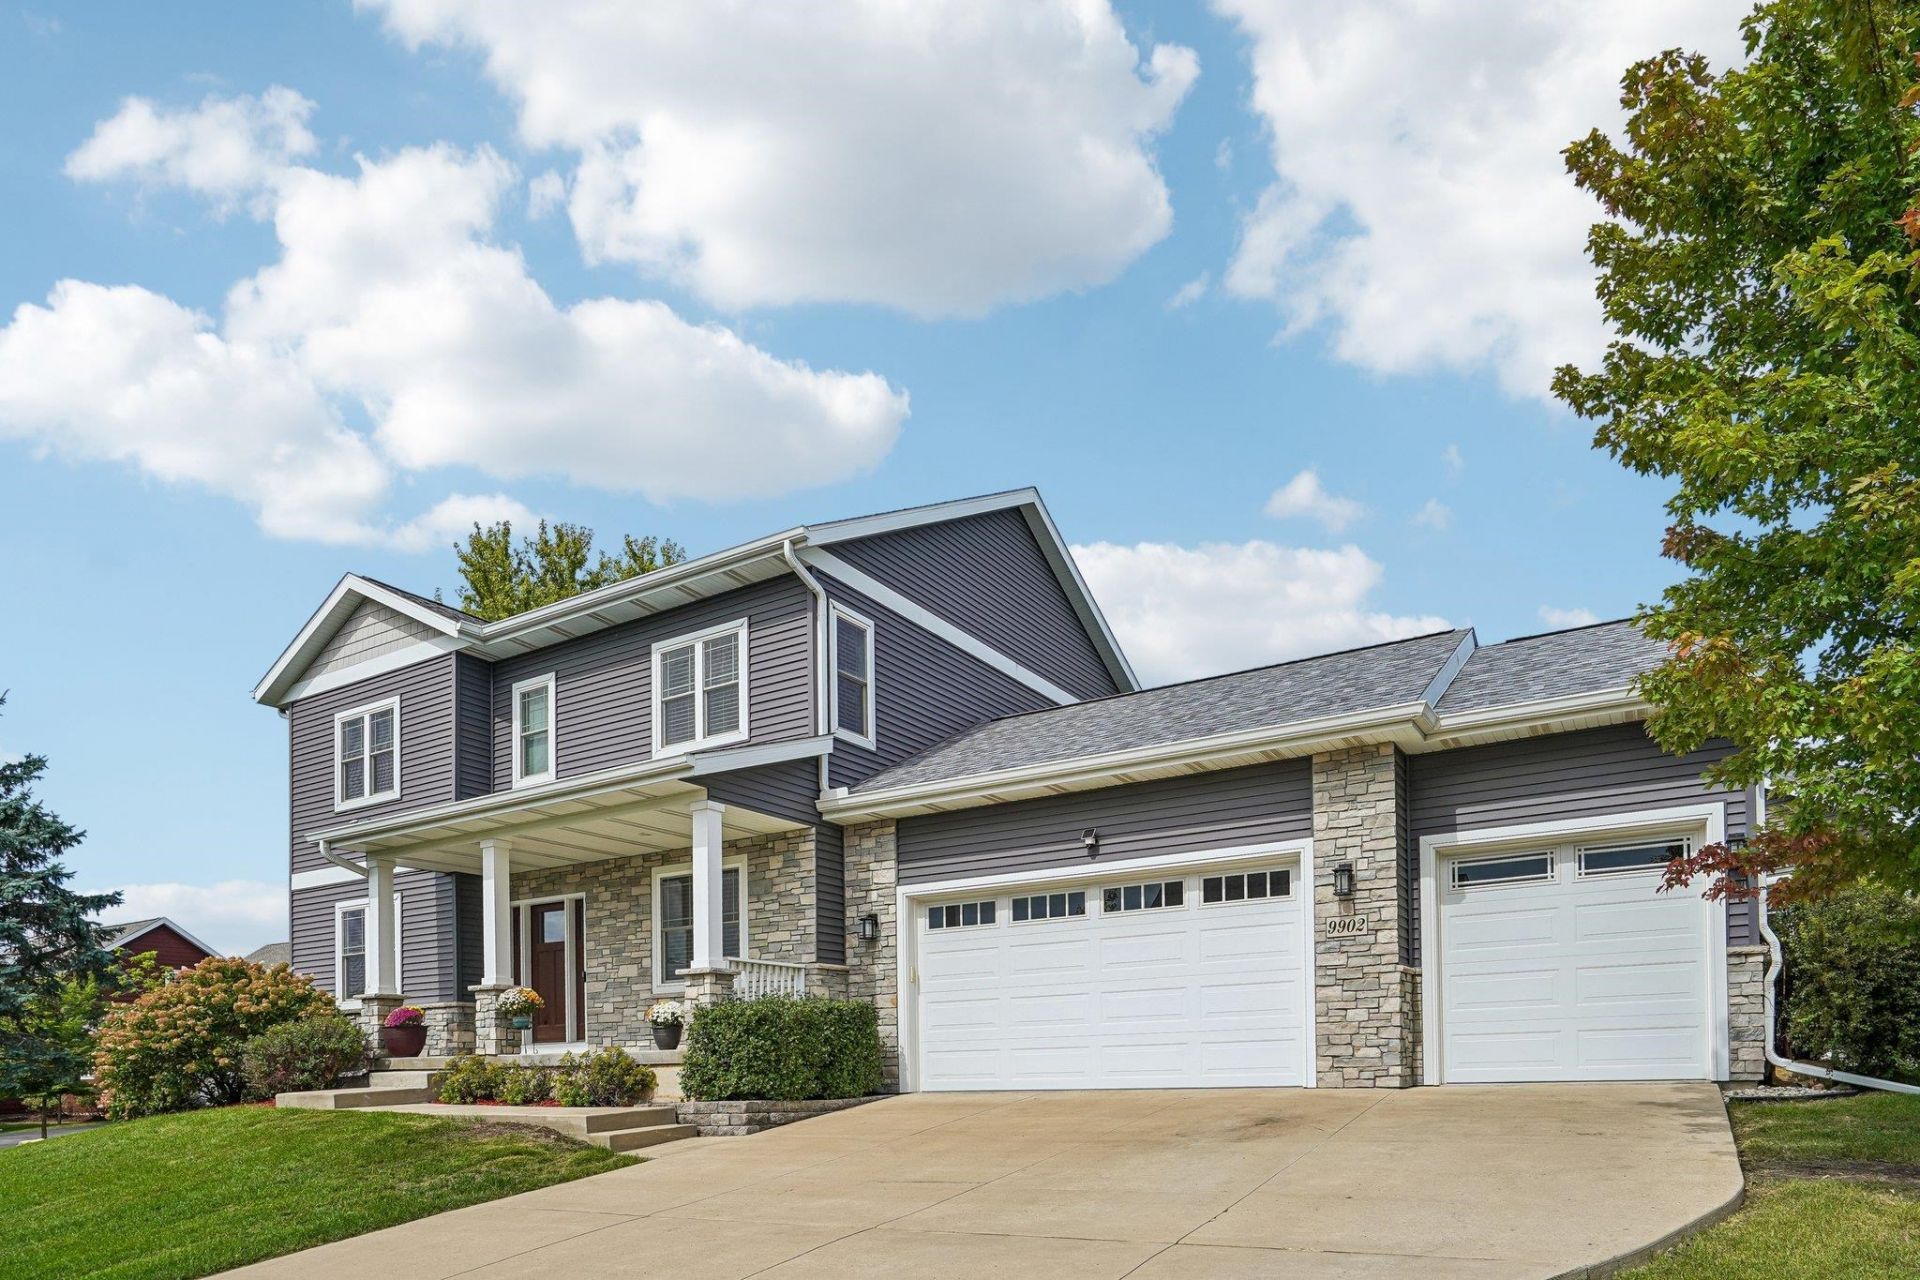
SHOWINGS START SEPTEMBER 18TH. Stunning custom-built home in The Willows subdivision, featuring great Middleton schools and thoughtfully designed spaces throughout. The open-concept main level offers desirable white cabinetry, upgraded granite countertops, a large island, walk-in pantry, and gas cooktop w/ hood vent. Gleaming wide-plank wood floors, a gas fireplace, office/flex room, and welcoming front entry add warmth and style. Upstairs features upgraded 9' ceilings, a spacious primary suite w/ walk-in closet and private full bath, plus additional bedrooms. The exposed lower level is perfect for entertaining w/ a wet bar, large rec room, gas fireplace, and additional bedroom and bath. A 3-car garage provides plenty of room for vehicles, storage, and toys. Enjoy the beautiful yard with mature trees?an inviting place to call home!
Upcoming Open Houses
Open House Friday September 18th, 4:00pm - 6:00pm
Open House Sunday September 20th, 12:00pm - 2:00pm
Property Features
Property Type: Residential - Single Family
Fuel Type: Natural gas
Garage: 3 car attached
Lot Size:
Stories: 2.0
Taxes: $12,138
Year Built: 2016
Amenities
Vinyl
Stone
Feature Descriptions
Exterior: Vinyl, Stone
Garage: 3 car, Attached, Opener
Heating/Cooling: Forced air, Central air
Lot: Corner, Sidewalk, In subdivision
Water/Waste: Municipal water, Municipal sewer
Room Sizes
Primary Bedroom: 15X14 Level U
Bedroom 2: 11X11 Level U
Bedroom 3: 13X13 Level U
Bedroom 4: 11X10 Level U
Family Room: 26X17 Level L
Kitchen: 16X13 Level M
Laundry Room: 11X9 Level M
Living/Great Room: 18X17 Level M
Local Schools
High School: Middleton
Middle School: Glacier Creek
Elementary School: Pope Farm
School District: Middleton-Cross Plains
Listed By / Shown By
Listed By
Agency Name: First Weber Inc
Agency Contact: HomeInfo@firstweber.com
Shown By
Agency Title: Dickerson & Nieman Realtors
Agency Phone: 815-227-5900
Estimate Your Payment
Estimated Payment
$ 3,239.25 per month $1,969.63 Principal & Interest $1,011.50 Property Tax $258.13 Homeowner's Insurance
9902 Peach Leaf Lane | MLS# 2032909
This single family home located at 9902 Peach Leaf Lane, Middleton, WI 53562 is currently listed for sale with an asking price of $885,000. This property was built in 2016 and has 5 bedrooms and 3 full and 1 partial baths with 3240 sq. ft. Peach Leaf Lane is located in the The Willows subdivision within the Middleton-Cross Plains school district. Search The Willows real estate on www.dickersonnieman.com today.