
BEDS4
BATHS2 full 1 partial
SQUARE FEET3,019
MLS#12779911
STATUSNew
PROPERTY TYPEResidential - Single Family
SUBDIVISIONHampton Hills
SCHOOLDistrict 155
Property Description
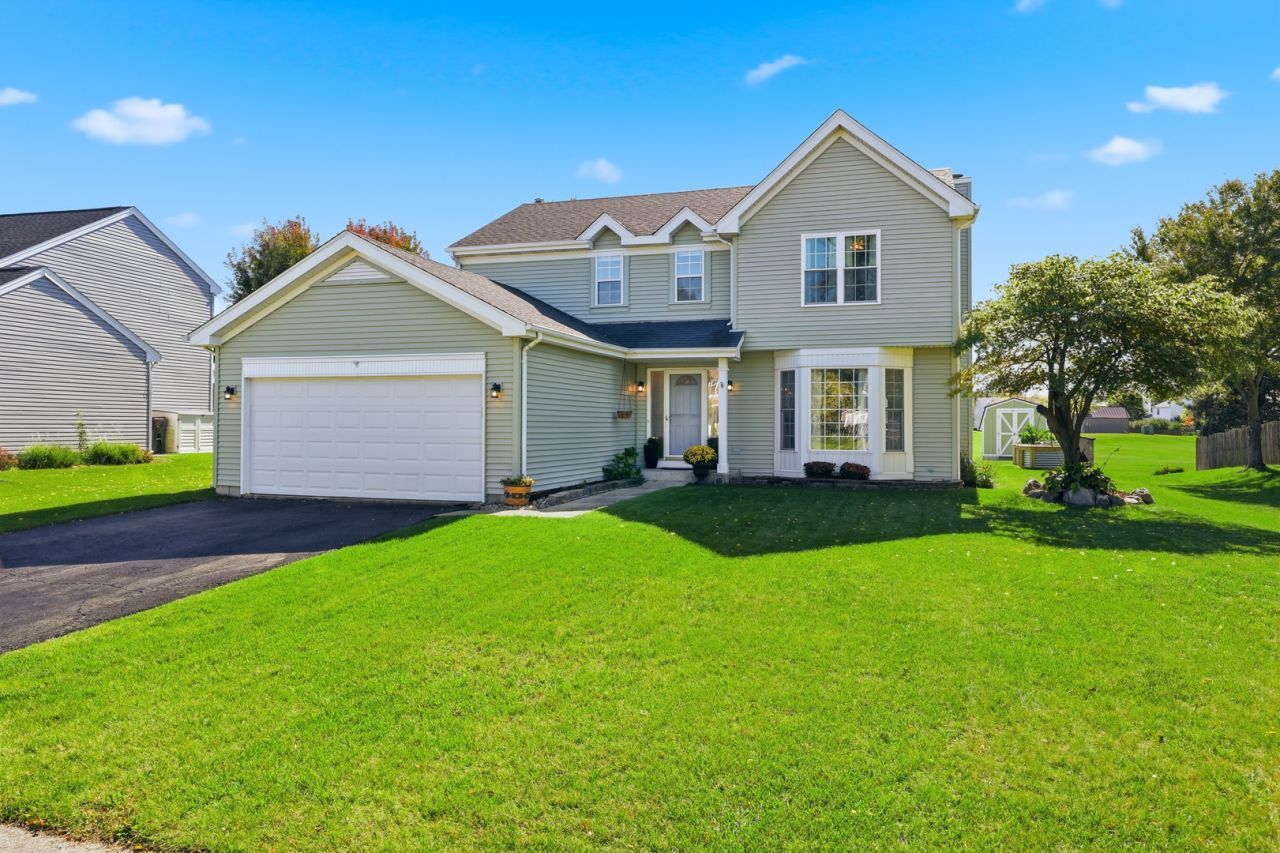
Desirable Hampton Hills 4BR 21/2 BA Colonial nestled directly against the unobstructed scenic views of Hampton Hills Park! An impressive grand entry flows seamlessly into a main level featuring stunning all oak hardwood floors throughout, white 6-panel doors and trim, and a formal dining room. At the heart of the home is a gourmet island kitchen featuring cherry cabinets, recessed lighting, and all stainless steel appliances! The double oven and microwave were updated five years ago/the dishwasher just two years ago. The spacious eating area adjoins the cozy family room and wood-burning fireplace w/gas starter while opening up onto the spacious 19'x19' deck & Pergola to enjoy breathtaking, unobstructed views of the park, and backyard retreat featuring a convenient storage shed & organic garden boxes! Upstairs, the primary bedroom boasts a walk-in closet and a remodeled master bath featuring double sinks and a 5' walk-in ceramic tile shower! The upstairs hall bath is just as nice! Clean, dry basement with 220A electric and a separate work/hobby room. Take advantage of the top-tier school district with Glacier Ridge Elementary and Crystal Lake South High School.
Property Features
Property Type: Residential - Single Family
Basement: Yes
Basement: Unfinished, Full
Cooling: Central Air
Fireplaces: 1
Garage: 2
Heating: Natural Gas, Forced Air
Home Style: Colonial
Lot Size: 0.25 Acres
Roof Type: Asphalt
Taxes: $9,422
Year Built: 1990
Amenities
Vaulted Ceiling(s)
Walk-In Closet(s)
Feature Descriptions
Additional rooms: No additional rooms
Additional Structures: Pergola, Shed(s)
Appliances: Double Oven, Microwave, Dishwasher, Refrigerator, Washer, Dryer, Disposal, Stainless Steel Appliance(s), Range, Humidifier
Association Includes: None
Bath Features: Separate Shower, Double Sink
Dining Room: Separate
Exterior: Vinyl Siding
Fireplace: Wood Burning, Attached Fireplace Doors/Screen, Gas Starter
Fireplace Location(s): Family Room
Laundry: In Unit
Lot Dimensions: 72x134x86x134
Other Equipment: TV-Cable, CO Detectors, Ceiling Fan(s), Sump Pump, Air Purifier
Parcel#: 1824277005
Parking: Asphalt, Garage Door Opener, Yes, Attached, Garage
Sewer: Public Sewer
Total Rooms: 8
Township: Grafton
Water: Public
Room Sizes
Bedroom 2: 12X10
Bedroom 3: 11X10
Bedroom 4: 10X10
Dining Room: 13X11
Family Room: 19X14
Kitchen: 18X12
Living Room: 14X13
Primary Bedroom: 19X14
Local Schools
High School: Crystal Lake South High School
Middle School: Lundahl Middle School
Elementary School: Glacier Ridge Elementary School
School District: District 155
Listed By / Shown By
Listed By
Agency Name: HomeSmart Connect LLC
Agency Phone: 847-495-5000
Shown By
Agency Title: Dickerson & Nieman Realtors
Agency Phone: 815-227-5900

Estimate Your Payment
Estimated Payment
$ 1,942.84 per month $1,023.54 Principal & Interest $785.17 Property Tax $134.14 Homeowner's Insurance
997 Village Road | MLS# 12779911
This single family home located at 997 Village Road , Crystal Lake, IL 60014 is currently listed for sale with an asking price of $459,900. This property was built in 1990 and has 4 bedrooms and 2 full and 1 partial baths with 3019 sq. ft. Village Road is located in the Hampton Hills subdivision within the District 155 school district. Search Hampton Hills real estate on www.dickersonnieman.com today.