
BEDS4
BATHS2 full 1 partial
SQUARE FEET2,700
MLS#2036569
STATUSActive
PROPERTY TYPEResidential - Single Family
SCHOOLEdgerton
Listing Courtesy of:
Real Broker LLC
Agency Contact: Pref: 608-527-0753

Property Description
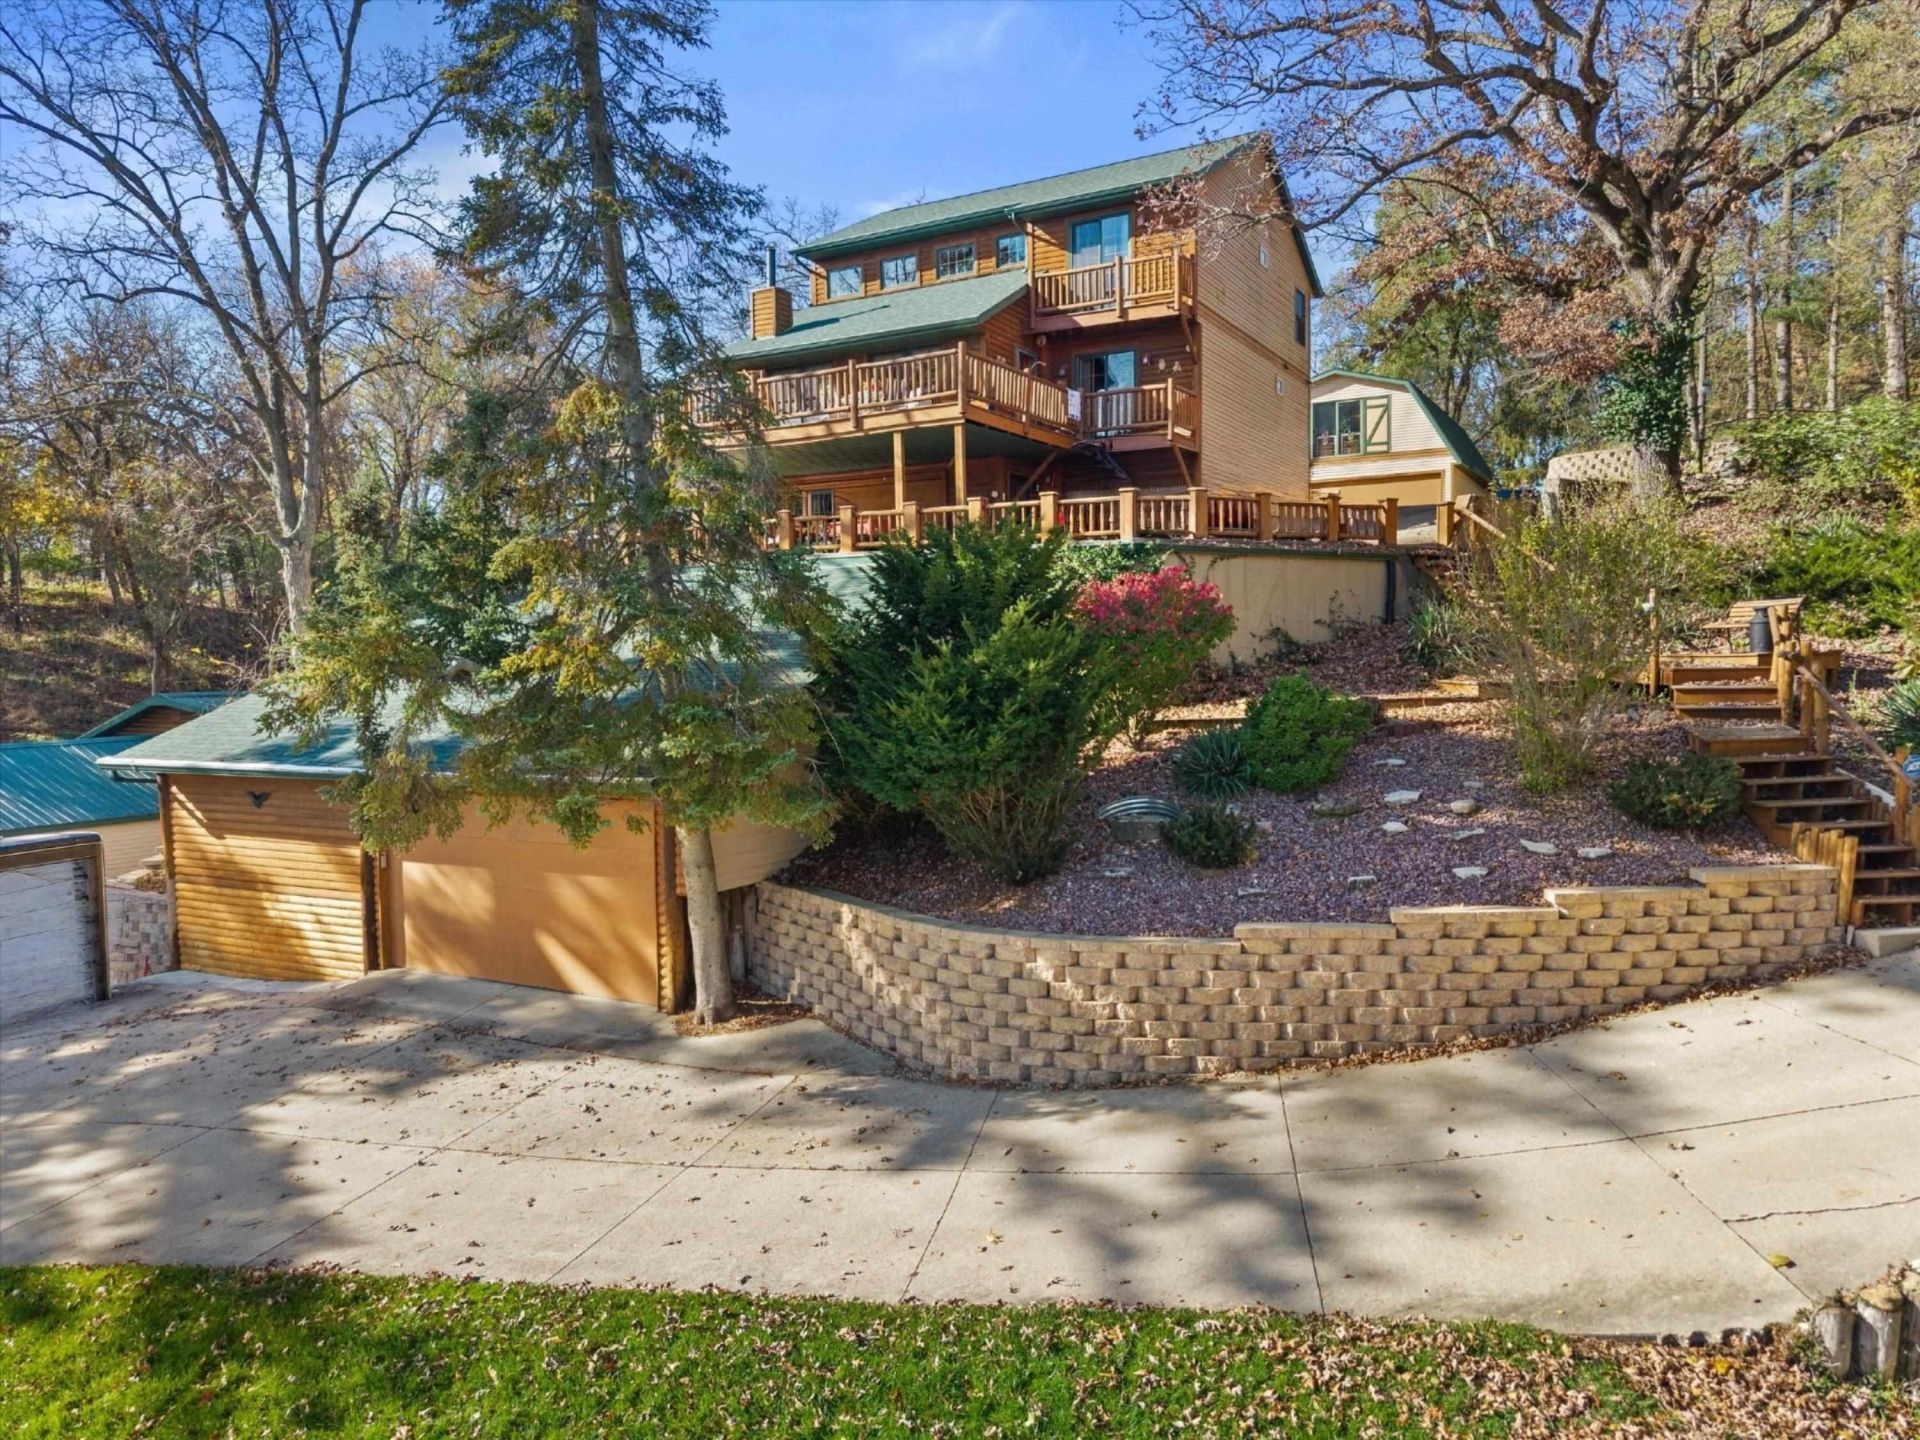
Escape to cabin-inspired living at 9991 N Edgewood Shores in Edgerton! Full of rustic charm, this inviting multi-level home features warm wood finishes, beautiful wood ceilings, expansive windows, and a cozy living area with a wood-burning stove. The kitchen offers abundant cabinetry, generous counter space, and a charming dining nook. Enjoy multiple decks and outdoor gathering spaces, perfect for relaxing or entertaining. A standout feature is the incredible 14-car garage capacity, including two 4-car garages and a 6-car garage! One 4-car garage offers potential conversion into additional living quarters, subject to approvals. Also included is a separate 0.48-acre buildable lot at 9979 N Edgewood Shores, offering even more possibilities! Whether you're seeking a peaceful retreat, space for hobbies, or room to grow, this unique property has it all!
Property Features
Property Type: Residential - Single Family
Fuel Type: Natural gas
Garage: 16 car attached
Lot Size:
Stories: 2.0
Taxes: $7,253
Year Built: 2000
Amenities
Wood
Feature Descriptions
Days on Site: 1
Exterior: Wood
Garage: Attached, Detached, Access to Basement, 4+ car
Heating/Cooling: Forced air, Central air
Water/Waste: Municipal sewer, Municipal water
Room Sizes
Primary Bedroom: 11x15 Level M
Bedroom 2: 12x14 Level U
Bedroom 3: 16x10 Level U
Bedroom 4: 17x12 Level U
Dining Room: 22x15 Level U
Family Room: 17x11 Level U
Kitchen: 13x11 Level M
Laundry Room: 14x6 Level M
Living/Great Room: 22x16 Level M
Local Schools
High School: Edgerton
Middle School: Edgerton
Elementary School: Edgerton Community
School District: Edgerton
Listed By / Shown By
Listed By
Agency Name: Real Broker LLC
Agency Contact: Pref: 608-527-0753
Shown By
Agency Title: Dickerson & Nieman Realtors
Agency Phone: 815-227-5900
Estimate Your Payment
Estimated Payment
$ 5,135.44 per month $4,006.02 Principal & Interest $604.42 Property Tax $525.00 Homeowner's Insurance
9991 N Edgewood Shores Road | MLS# 2036569
This single family home located at 9991 N Edgewood Shores Road, Edgerton, WI 53534 is currently listed for sale with an asking price of $1,800,000. This property was built in 2000 and has 4 bedrooms and 2 full and 1 partial baths with 2700 sq. ft. N Edgewood Shores Road is located within the Edgerton school district. Search Edgerton real estate on www.dickersonnieman.com today.