
BEDS5
BATHS2 full 1 partial
SQUARE FEET3,065
MLS#12728739
STATUSNew
PROPERTY TYPEResidential - Single Family
SUBDIVISIONTimbers Edge
SCHOOLDistrict 5250
Property Description
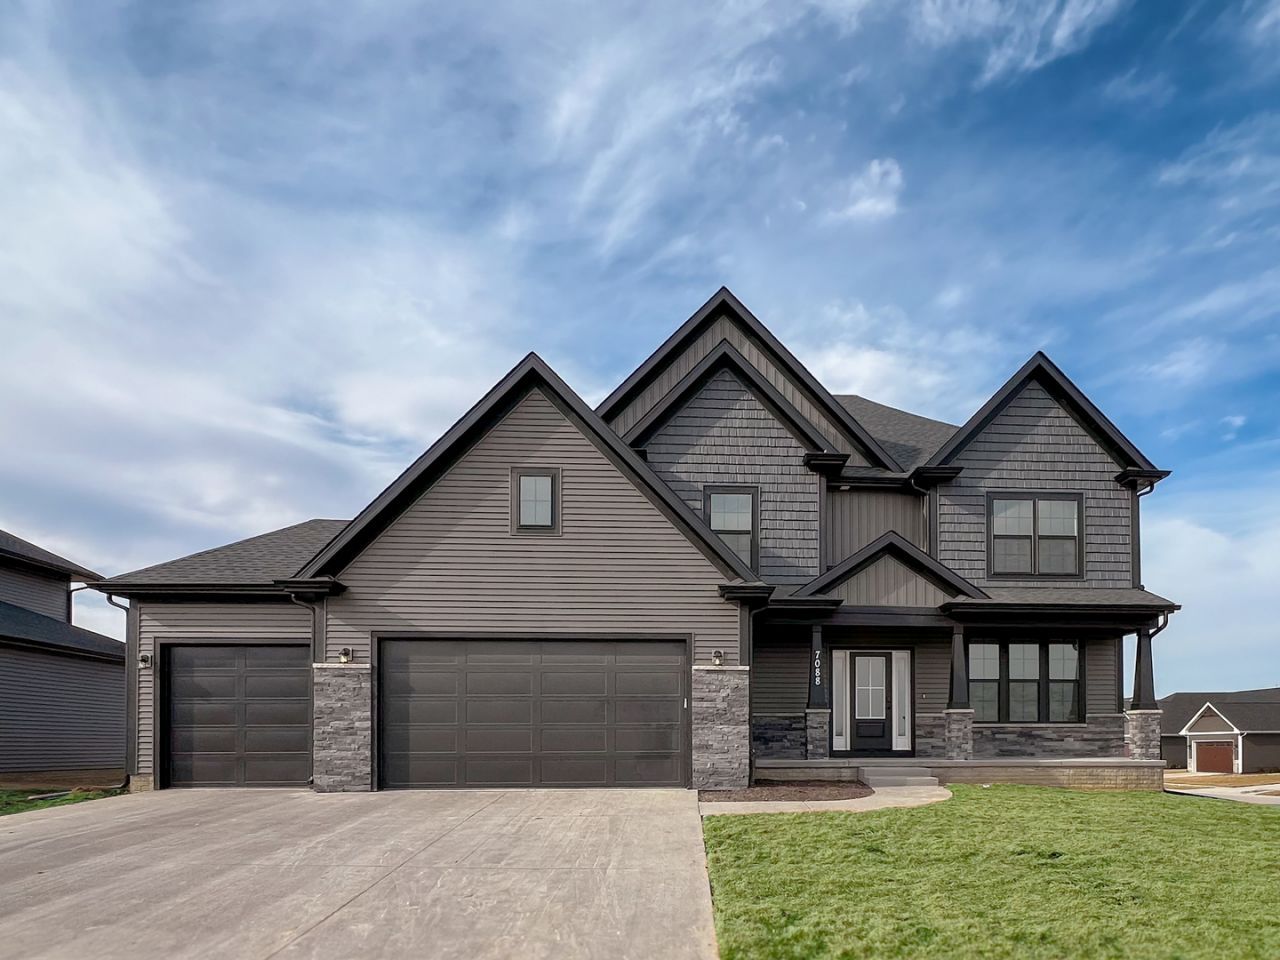
Proposed New Construction presented by Silverthorne Homes. The Williamson's palatial exterior provides a perfect overture for a truly astonishing interior. From the moment you enter you will be mesmerized by the chic tray ceiling in the foyer, which leads past an exclusive study and into a two story great room. If you can take your eyes away from the cinematic balcony, you'll be drawn to a stunning and immense kitchen ready to host the most fabulous dinner parties. A fifth bedroom rounds out this incredible first floor. The remaining four bedrooms are situated upstairs, connected by a hallway that overlooks the great room. The master bedroom offers plenty of room for furniture and connects to a bathroom with separate soaking tub and stand-alone shower and large walk in closet. Homes built with smart home technology from Honeywell, Schlage, and Lutron. Pictures of previously built homes, some with upgrades.
Property Features
Property Type: Residential - Single Family
Basement: Unfinished, Egress Window, Full
Basement: Yes
Cooling: Central Air
Garage: 3
Heating: Forced Air, Natural Gas
Lot Size: 0.48 Acres
Roof Type: Asphalt
Year Built: 2026
Amenities
Vaulted Ceiling(s)
In-Law Floorplan
Feature Descriptions
Additional rooms: Bedroom 5,Great Room, Office
Appliances: Dishwasher, Disposal, ENERGY STAR Qualified Appliances, Microwave, Range
Association Includes: None
Dining Room: Separate
Exterior: Vinyl Siding, Frame, Stone
Lot: Level
Lot Dimensions: 40x234x42x186x137
Other Equipment: CO Detectors, Ceiling Fan(s), Sump Pump, Radon Mitigation System
Parcel#: 953437008
Parking: Garage Door Opener, Yes, Garage Owned, Attached, Garage
Sewer: Public Sewer
Total Rooms: 9
Township: N/A
Water: Public
Room Sizes
Bedroom 5: 10X15
Great Room: 17X15
Office: 10X10
Bedroom 2: 11X14
Bedroom 3: 13X12
Bedroom 4: 10X13
Dining Room: 11X9
Kitchen: 14X19
Laundry: 6X6
Primary Bedroom: 13X21
Local Schools
School District: District 5250
Listed By / Shown By
Listed By
Agency Name: Home Sell Flat LLC
Agency Phone: 815-201-2665
Shown By
Agency Title: Dickerson & Nieman Realtors
Agency Phone: 815-227-5900

Estimate Your Payment
Estimated Payment
$ 1,548.07 per month $1,368.70 Principal & Interest $0.00 Property Tax (data not provided by mls) $179.37 Homeowner's Insurance
Lot 15 Joseph Court | MLS# 12728739
This single family home located at Lot 15 Joseph Court , Le Claire, IA 52753 is currently listed for sale with an asking price of $614,990. This property was built in 2026 and has 5 bedrooms and 2 full and 1 partial baths with 3065 sq. ft. Lot 15 Joseph Court is located in the Timbers Edge subdivision within the District 5250 school district. Search Timbers Edge real estate on www.dickersonnieman.com today.