
BEDS4
BATHS2 full 1 partial
SQUARE FEET2,572
MLS#12728749
STATUSNew
PROPERTY TYPEResidential - Single Family
SUBDIVISIONTimbers Edge
SCHOOLDistrict 5250
Property Description
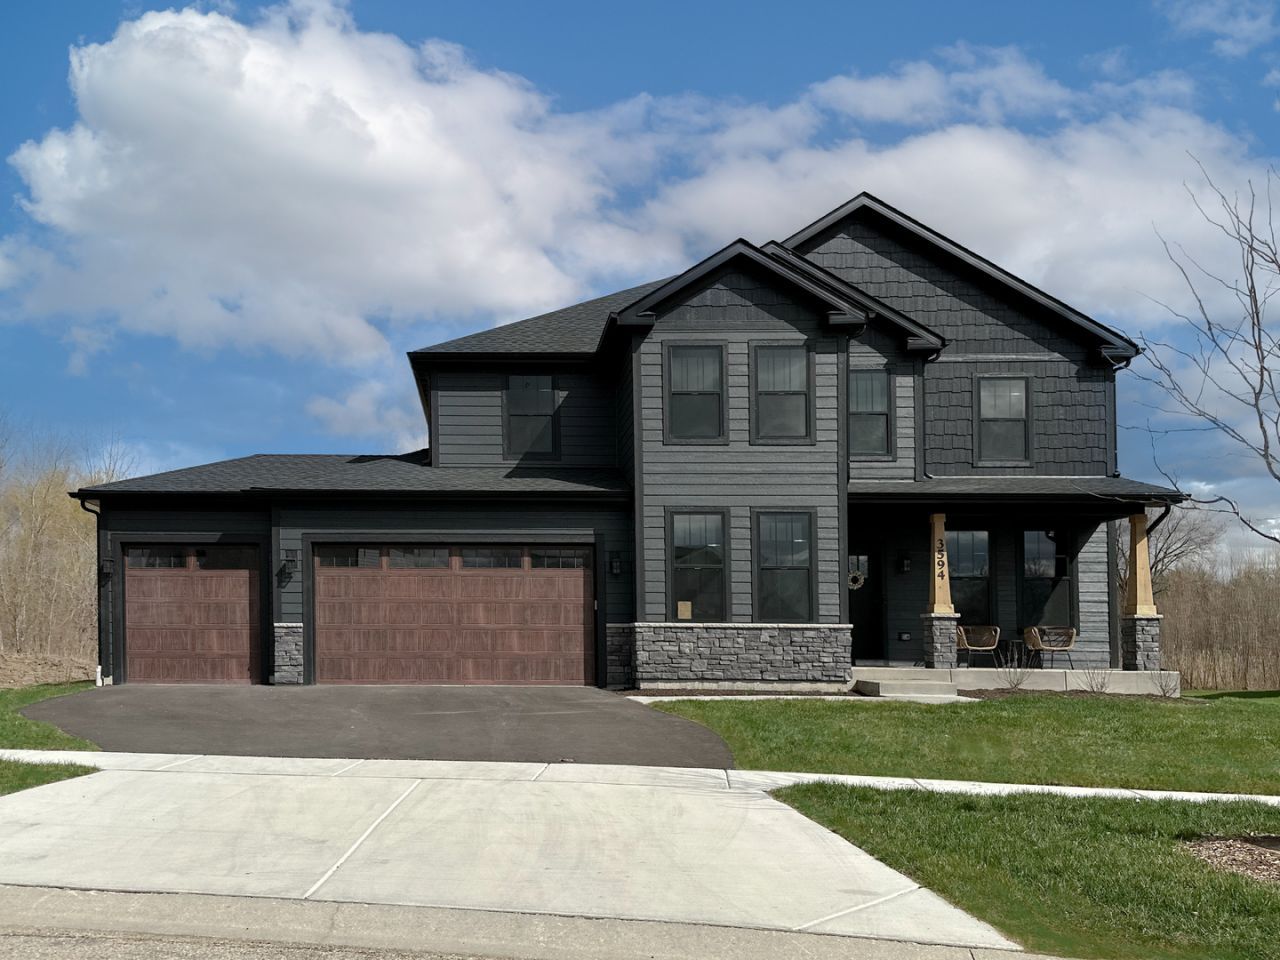
Proposed New Construction presented by Silverthorne Homes. This large feature gives a beautiful overlook from the second story hall, opening up both the first and second floors. Flanked by the large great room, the eat in kitchen offers plenty of space for casual dining. However, if a formal dining area is more your style, near the front of the home and directly off the entrance lays the perfect location for a formal dining room. With a bonus room perfect for an office, play room, or library, there is plenty of space for gathering as well as privacy on the first floor. Upstairs you will find four bedrooms, including a spacious master suite dawning a beautiful tray ceiling. Enjoy the privacy of a private bath and large walk-in closet in the master, while the remaining bedrooms share a hall bath. All of which are conveniently located around the laundry room, no more lugging baskets of clothes up and down stairs. Pictures of previously built homes, some with upgrades.
Property Features
Property Type: Residential - Single Family
Basement: Unfinished, Egress Window, Full
Basement: Yes
Cooling: Central Air
Garage: 3
Heating: Forced Air, Natural Gas
Lot Size: 0.44 Acres
Roof Type: Asphalt
Year Built: 2026
Amenities
Vaulted Ceiling(s)
Feature Descriptions
Additional rooms: Great Room, Office
Appliances: Dishwasher, Disposal, ENERGY STAR Qualified Appliances, Microwave, Range
Association Includes: None
Dining Room: Separate
Exterior: Vinyl Siding, Frame, Stone
Laundry: Gas Dryer Hookup
Lot Dimensions: 40x203x148x234
Other Equipment: CO Detectors, Ceiling Fan(s), Sump Pump, Radon Mitigation System
Parcel#: 953437008
Parking: Garage Door Opener, Tandem, Yes, Garage Owned, Attached, Garage
Sewer: Public Sewer
Total Rooms: 8
Township: N/A
Water: Public
Room Sizes
Office: 10X13
Great Room: 17X17
Bedroom 2: 12X12
Bedroom 3: 10X14
Bedroom 4: 11X12
Dining Room: 12X12
Kitchen: 21X14
Laundry: 6X5
Primary Bedroom: 15X15
Local Schools
School District: District 5250
Listed By / Shown By
Listed By
Agency Name: Home Sell Flat LLC
Agency Phone: 815-201-2665
Shown By
Agency Title: Dickerson & Nieman Realtors
Agency Phone: 815-227-5900

Estimate Your Payment
Estimated Payment
$ 1,359.28 per month $1,201.78 Principal & Interest $0.00 Property Tax (data not provided by mls) $157.50 Homeowner's Insurance
Lot 16 Joseph Court | MLS# 12728749
This single family home located at Lot 16 Joseph Court, Le Claire, IA 52753 is currently listed for sale with an asking price of $539,990. This property was built in 2026 and has 4 bedrooms and 2 full and 1 partial baths with 2572 sq. ft. Lot 16 Joseph Court is located in the Timbers Edge subdivision within the District 5250 school district. Search Timbers Edge real estate on www.dickersonnieman.com today.