
BEDS3
BATHS1 full 1 partial
SQUARE FEET1,820
MLS#2036222
STATUSActive
PROPERTY TYPEResidential - Single Family
SCHOOLHamilton
Listing Courtesy of:
Real Broker LLC
Agency Contact: Pref: 608-219-7495

Property Description
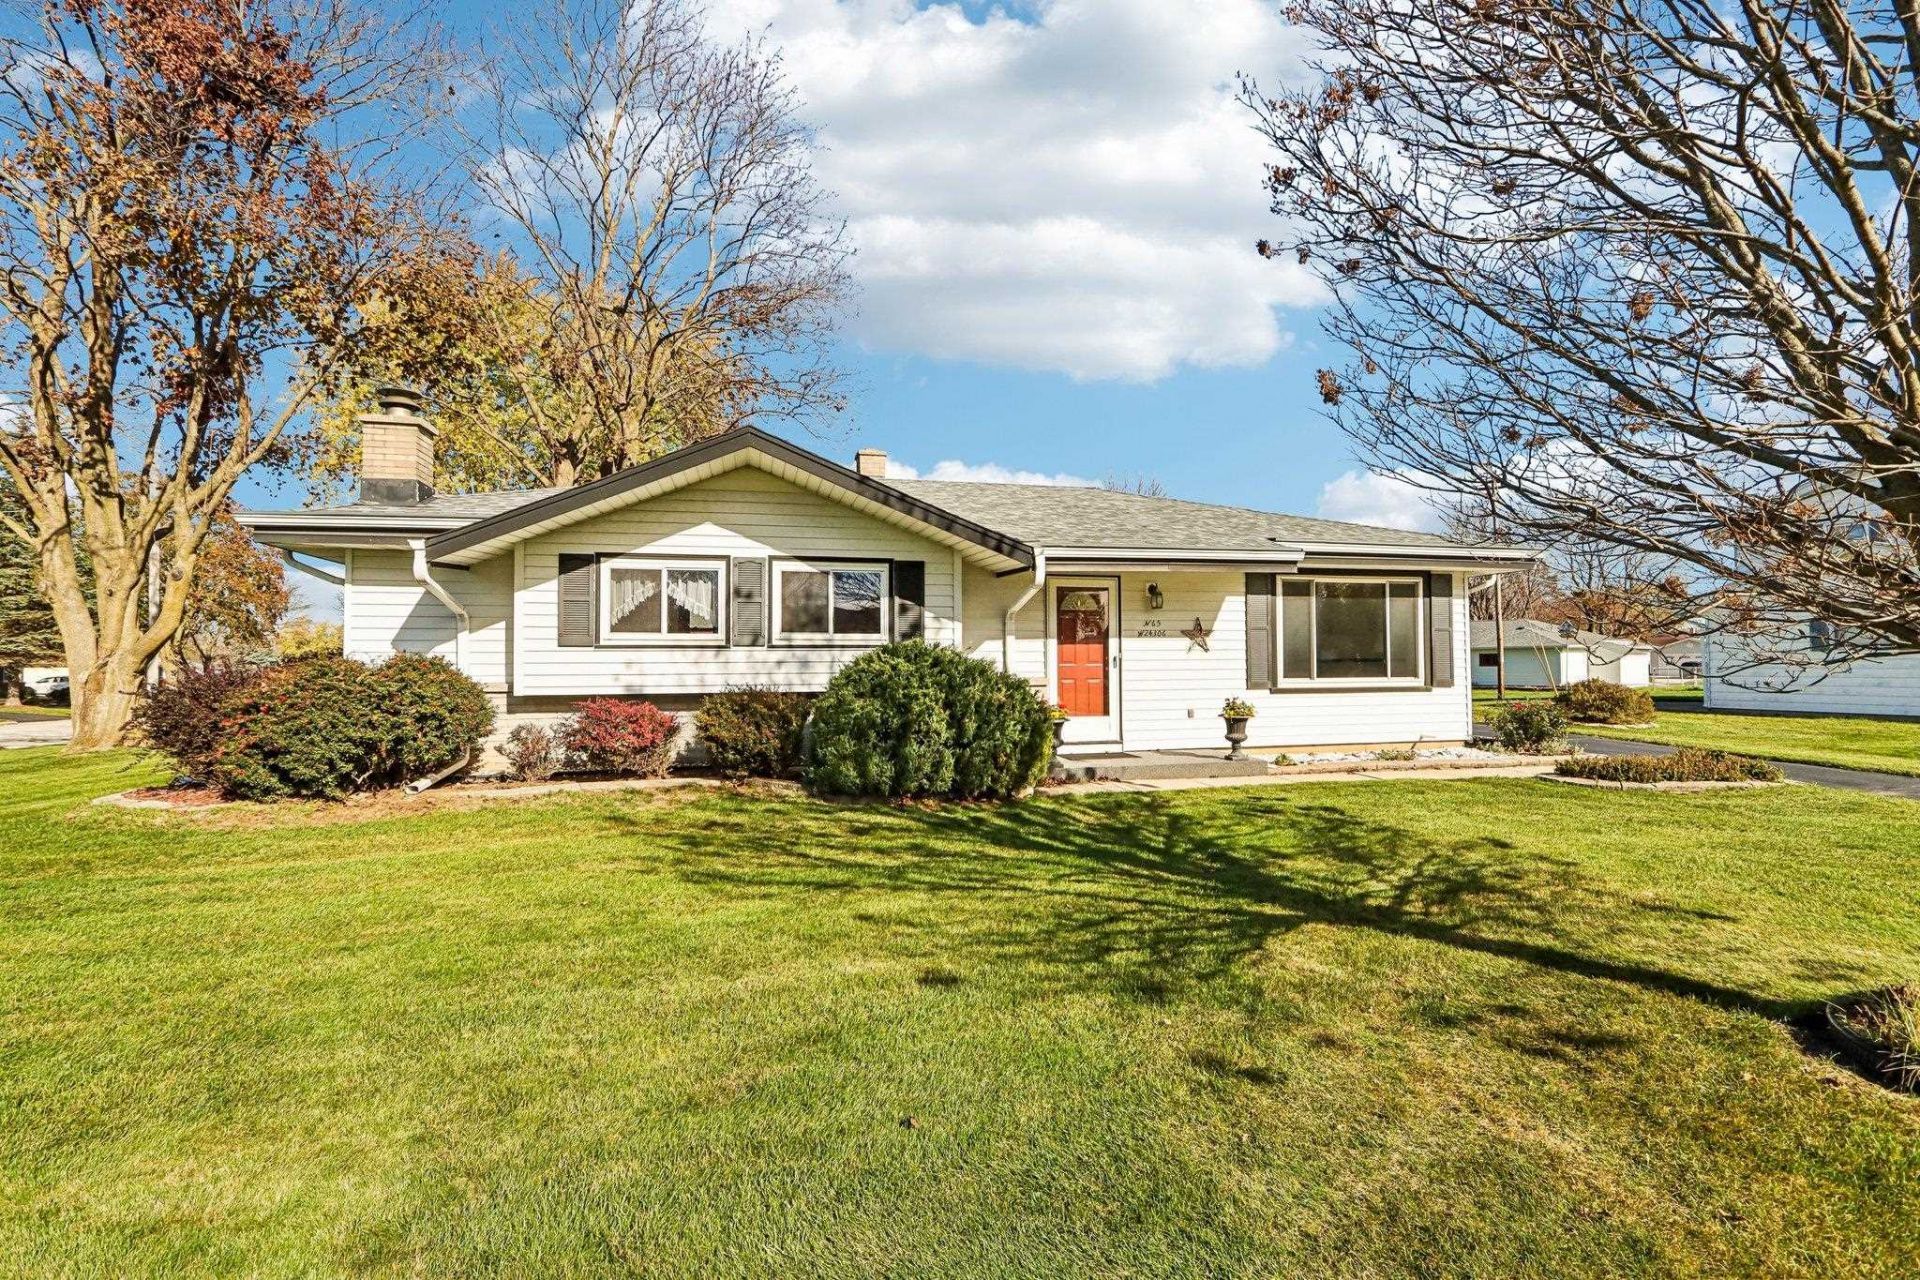
Well-maintained ranch home offering a convenient, functional layout and comfortable living spaces! The main level features 3 sizable bedrooms, a spacious kitchen with a gas range, formal dining area, and an open living room with a large front window for natural light. The finished lower level expands the living space with a cozy wood-burning fireplace and fantastic wet bar, ideal for hosting family and friends. Enjoy the expansive lot with a concrete patio and a 2+ car garage with ample storage space. Notable updates include a modern shower with glass doors in the full bath (2022), dishwasher and kitchen sink (2021), new toilets in both bathrooms, and more! All in a convenient Sussex location close to restaurants, shops, and everyday amenities!
Property Features
Property Type: Residential - Single Family
Fuel Type: Natural gas
Garage: 2
Lot Size:
Stories: 1.0
Taxes: $3,944
Year Built: 1967
Amenities
Aluminum/Steel
Feature Descriptions
Days on Site: 1
Exterior: Aluminum/Steel
Garage: 2 car, Detached, Opener
Heating/Cooling: Forced air, Central air
Lot: Corner
Water/Waste: Municipal sewer, Municipal water
Room Sizes
Primary Bedroom: 13x12 Level M
Bedroom 2: 13x11 Level M
Bedroom 3: 11x10 Level M
Dining Room: 08x13
Family Room: 39x12 Level L
Kitchen: 12x12 Level M
Living/Great Room: 13x17 Level M
Local Schools
School District: Hamilton
Listed By / Shown By
Listed By
Agency Name: Real Broker LLC
Agency Contact: Pref: 608-219-7495
Shown By
Agency Title: Dickerson & Nieman Realtors
Agency Phone: 815-227-5900
Estimate Your Payment
Estimated Payment
$ 1,335.31 per month $890.00 Principal & Interest $328.67 Property Tax $116.64 Homeowner's Insurance
N65w24306 Elm Avenue | MLS# 2036222
This single family home located at N65w24306 Elm Avenue, Sussex, WI 53089 is currently listed for sale with an asking price of $399,900. This property was built in 1967 and has 3 bedrooms and 1 full and 1 partial baths with 1820 sq. ft. N65w24306 Elm Avenue is located within the Hamilton school district. Search Sussex real estate on www.dickersonnieman.com today.