
BEDS3
BATHS2 full
SQUARE FEET1,920
MLS#2032610
STATUSActive
PROPERTY TYPEResidential - Single Family
SCHOOLWhitewater
Listing Courtesy of:
The Hub Realty
Agency Phone: 608-556-4400

Property Description
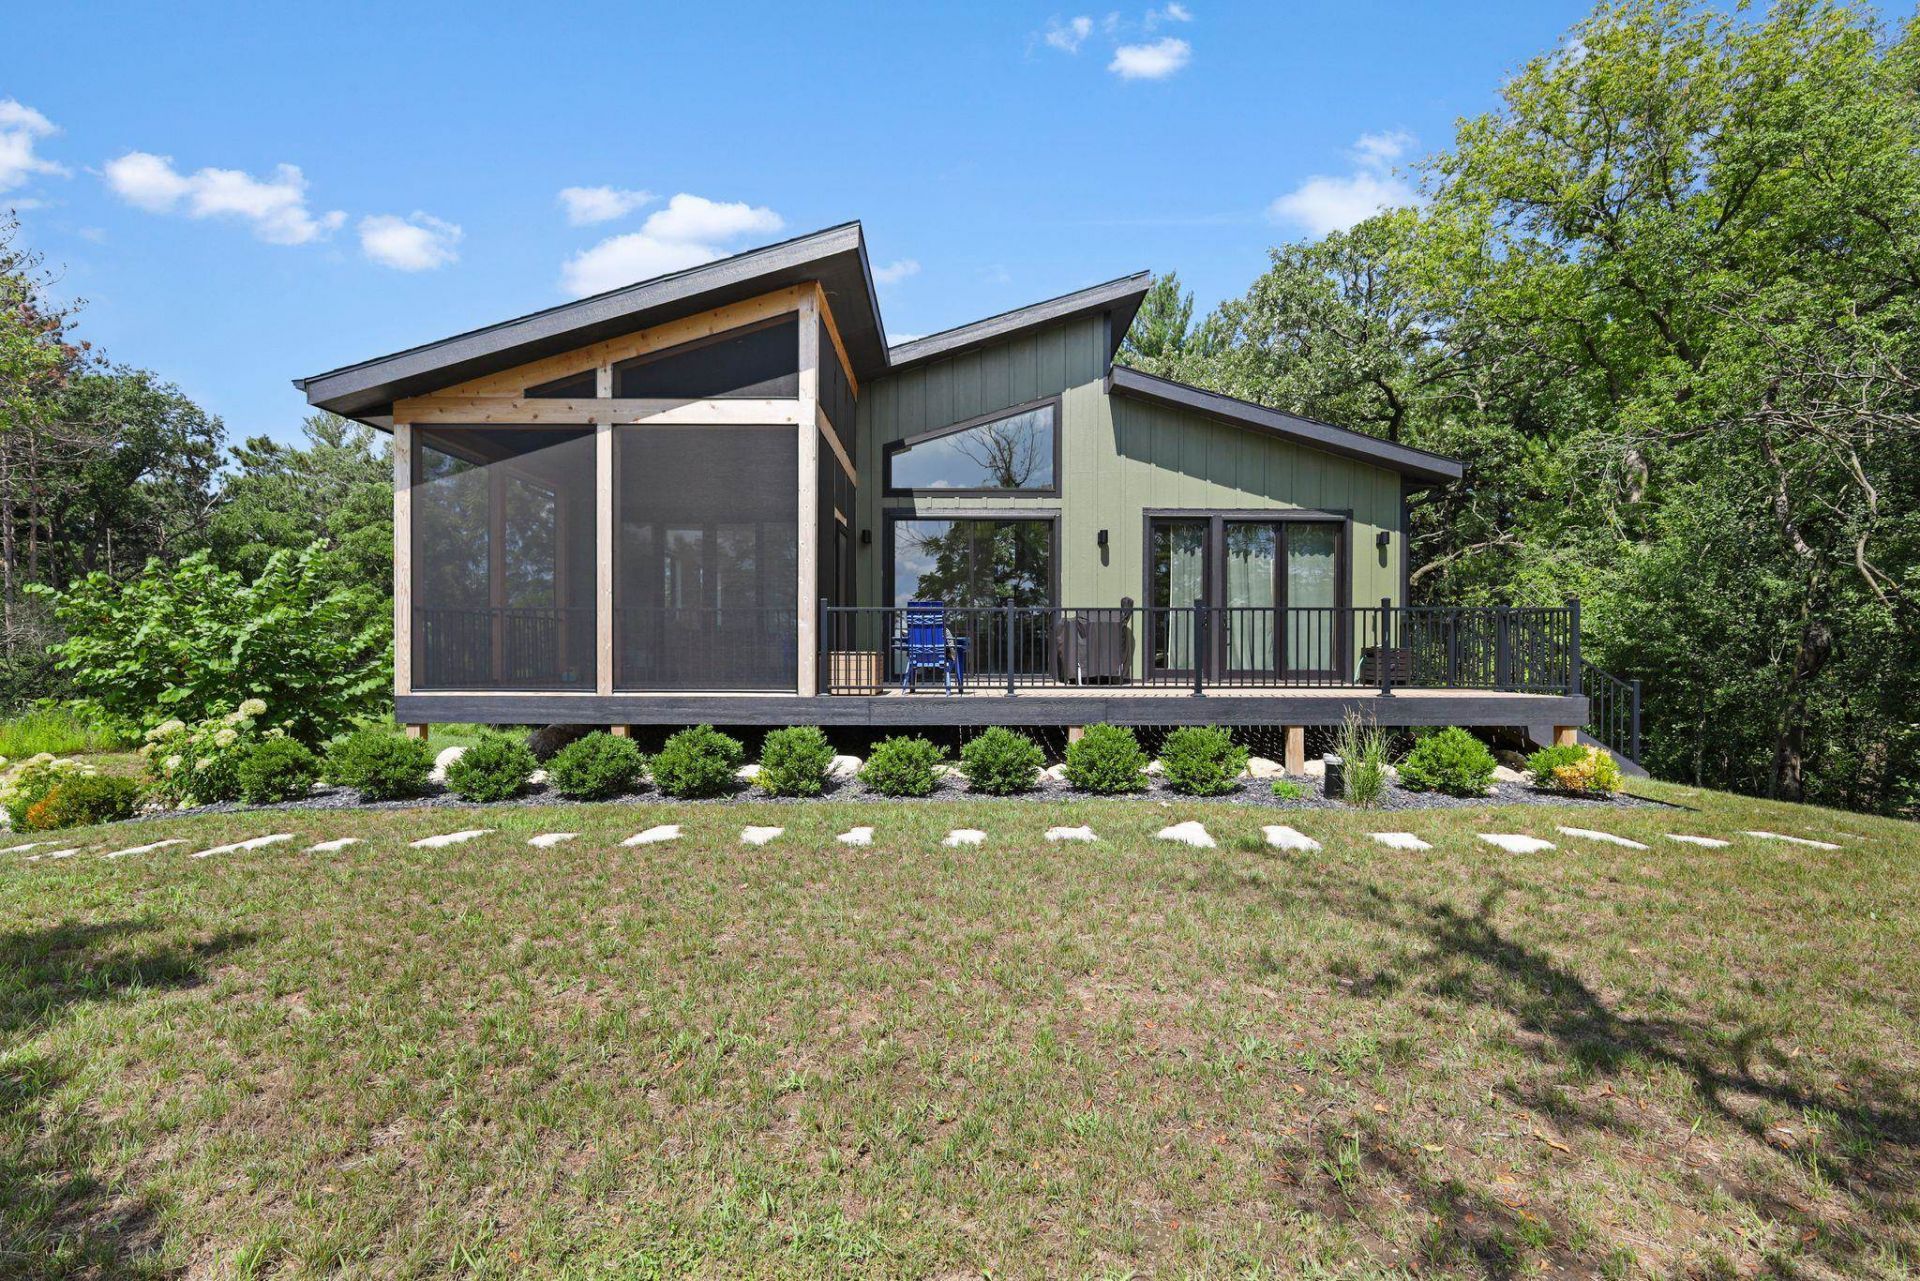
Exceptional custom-built property near Rice Lake offering a rare combination of high-quality living space and extraordinary heated garage and storage space. Built in 2024, the upper level features an open-concept design with vaulted ceilings, a spacious kitchen with quartz countertops, stainless steel appliances and a large island. The primary suite includes a tiled shower and walk-in closet, plus an additional bedroom, full bath, laundry and screened porch. The lower level is the standout feature, offering an expansive heated garage with room for boats, vehicles, recreational equipment, workshop space and more, plus an additional finished room and half bath. LP SmartSide siding and premium finishes throughout. Ideal for year-round living or a weekend retreat near Rice Lake, Whitewater Lake, Kettle Moraine trails, boating, fishing and outdoor recreation.
Property Features
Property Type: Residential - Single Family
Fuel Type: Electric, Natural gas
Garage: 4 car attached
Lot Size:
Stories: 1.0
Taxes: $4,764
Year Built: 2024
Amenities
Engineered Wood
Feature Descriptions
Days on Site: 1
Exterior: Engineered Wood
Garage: Attached, Under, Heated, Opener, 4+ car, Garage door > 8 ft high, Electric car charger, Garage stall > 26 ft deep, Insulated, Keyless Entry, Workshop
Heating/Cooling: Forced air, Radiant, Central air, In Floor Radiant Heat
Lot: Wooded, Rural-in subdivision
Special View Info: Water
Water/Waste: Non-Municipal/Prvt dispos, Well
Waterfront: Waterview-No frontage, Lake
Wooded: Yes
Room Sizes
Primary Bedroom: 15x13 Level M
Bedroom 2: 11x11 Level M
Bedroom 3: 19x14 Level M
Kitchen: 25x13 Level M
Laundry Room: 14x7 Level M
Living/Great Room: 25x16 Level M
Local Schools
High School: Whitewater
Middle School: Whitewater
Elementary School: Lakeview
School District: Whitewater
Listed By / Shown By
Listed By
Agency Name: The Hub Realty
Agency Phone: 608-556-4400
Shown By
Agency Title: Dickerson & Nieman Realtors
Agency Phone: 815-227-5900
Estimate Your Payment
Estimated Payment
$ 2,158.81 per month $1,557.67 Principal & Interest $397.00 Property Tax $204.14 Homeowner's Insurance
N7873 Kettle Moraine Drive | MLS# 2032610
This single family home located at N7873 Kettle Moraine Drive, Whitewater, WI 53190 is currently listed for sale with an asking price of $699,900. This property was built in 2024 and has 3 bedrooms and 2 full baths with 1920 sq. ft. N7873 Kettle Moraine Drive is located within the Whitewater school district. Search Whitewater real estate on www.dickersonnieman.com today.