
BEDS4
BATHS3 full 1 partial
SQUARE FEET3,071
MLS#2031761
STATUSActive
PROPERTY TYPEResidential - Single Family
SUBDIVISIONSingletree
SCHOOLMenomonee Falls
Listing Courtesy of:
Stark Company, REALTORS
Agency Contact: Pref: 608-770-1754

Property Description
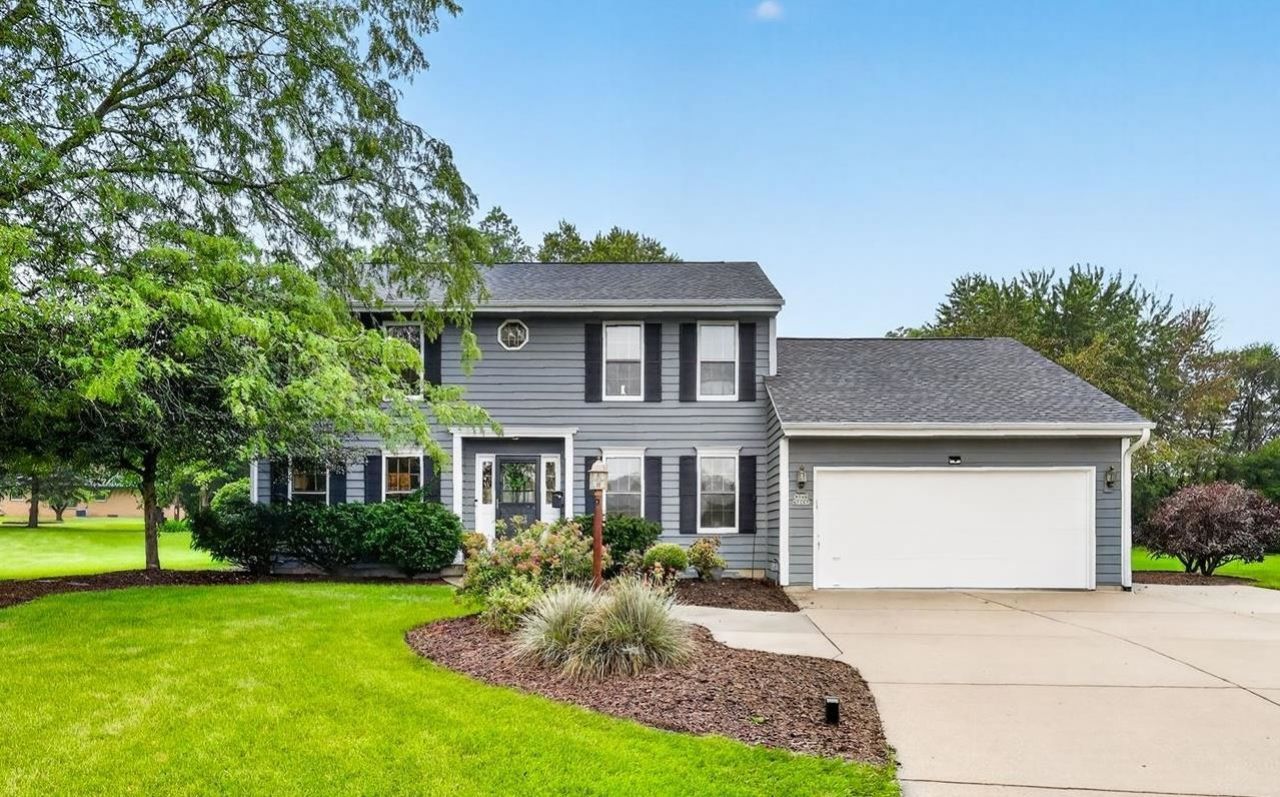
Tucked away on a quiet cul-de-sac in Menomonee Falls, this 4-bedroom, 3.5-bath home offers over 3,000 square feet of finished living space and sits on an impressive .67-acre lot. Major updates include a 2025 furnace, 2026 roof and gutters, 2023 water heater, 2020 A/C, and 2026 dual sump pump with battery backup. Highlights include hardwood floors, stone kitchen countertops with a breakfast bar, and a large primary bedroom with an ensuite bathroom and two closets. The recently refinished lower level features a rec room, bedroom, den/office, and a 12x8 storage room. The spacious yard offers a patio, deck, and 16x12 storage building with an overhead garage door. An attached 2-car garage and additional driveway parking spot provide even more convenience. Don't miss out on this one!
Property Features
Property Type: Residential - Single Family
Fuel Type: Electric, Natural gas
Garage: 2 car attached
Lot Size:
Stories: 2.0
Taxes: $5,239
Year Built: 1993
Amenities
Wood
Feature Descriptions
Days on Site: 31
Exterior: Wood
Garage: 2 car, Attached, Opener
Heating/Cooling: Forced air, Radiant, Central air
Lot: Cul-de-sac
Lot Dimensions: 280' x 175' x 66' x 236'
Outbuilding(s): Yes
Water/Waste: Municipal water, Municipal sewer
Room Sizes
Primary Bedroom: 16x13 Level U
Bedroom 2: 13x10 Level U
Bedroom 3: 14x10 Level U
Bedroom 4: 12x10 Level L
Dining Room: 13x10 Level L
Family Room: 19x13 Level M
Kitchen: 10x10 Level M
Laundry Room: 8x7 Level M
Living/Great Room: 13x12 Level M
Local Schools
School District: Menomonee Falls
Listed By / Shown By
Listed By
Agency Name: Stark Company, REALTORS
Agency Contact: Pref: 608-770-1754
Shown By
Agency Title: Dickerson & Nieman Realtors
Agency Phone: 815-227-5900
Estimate Your Payment
Estimated Payment
$ 1,946.67 per month $1,335.12 Principal & Interest $436.58 Property Tax $174.97 Homeowner's Insurance
W148n7167 Terriwood Court | MLS# 2031761
This single family home located at W148n7167 Terriwood Court, Menomonee Falls, WI 53051 is currently listed for sale with an asking price of $599,900. This property was built in 1993 and has 4 bedrooms and 3 full and 1 partial baths with 3071 sq. ft. W148n7167 Terriwood Court is located in the Singletree subdivision within the Menomonee Falls school district. Search Singletree real estate on www.dickersonnieman.com today.