
BEDS2
BATHS2 full
SQUARE FEET2,300
MLS#2033279
STATUSActive
PROPERTY TYPEResidential - Single Family
SCHOOLJohnson Creek
Listing Courtesy of:
First Weber Inc
Agency Contact: johnsoncreek@firstweber.com

Property Description
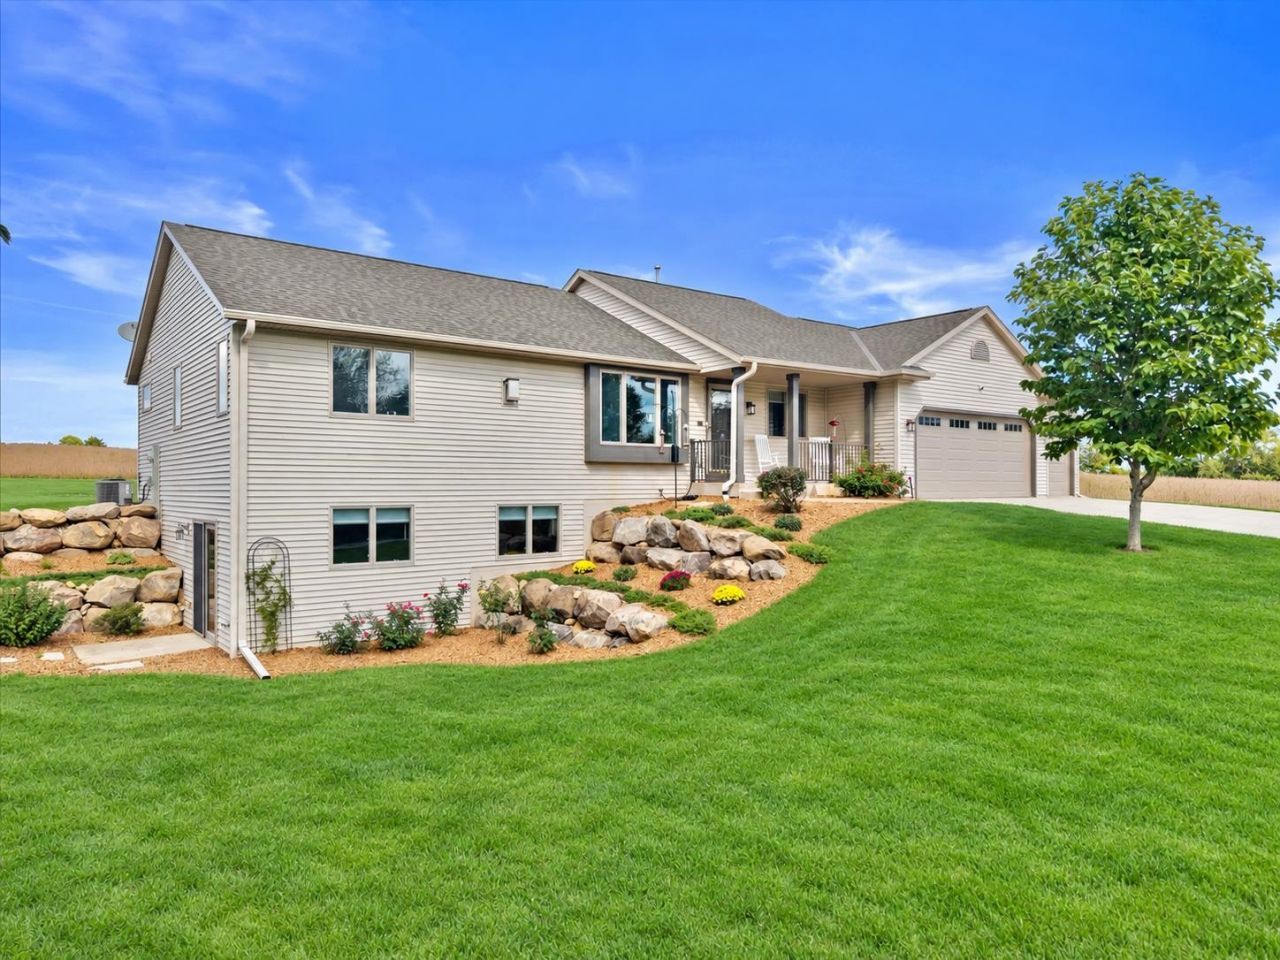
This crowning home sits in the rolling farmland north of Johnson Creek, at the end of a dead-end road, two miles from Interstate 94. From here the map is simple: Madison west, Milwaukee east, the freeway near enough, the rolling Wisconsin countryside nearer. Custom-built in 2003. One owner and meticulously cared for. Step inside and the house opens, cathedral ceilings above an easy open floorplan, rooms that breathe instead of crowd. The kitchen, a true working space. Then the Master Suite: large enough to feel like its own wing, with a Master bath built on the same scale, space, light and the subtle feel of unhurried luxury. The mechanicals that matter have already been handled: Furnace and AC in 2024, New Roof in 2025, plus additional updates that quiet the usual list of what-ifs.
Property Features
Property Type: Residential - Single Family
Fuel Type: Natural gas
Garage: 3 car attached
Lot Size:
Stories: 1.0
Taxes: $4,915
Year Built: 2003
Amenities
Vinyl
Feature Descriptions
Days on Site: 2
Exterior: Vinyl
Garage: 3 car, Attached
Heating/Cooling: Forced air, Central air
Lot: Cul-de-sac, Rural-not in subdivision
Lot Dimensions: 150x290
Water/Waste: Non-Municipal/Prvt dispos, Well
Room Sizes
Primary Bedroom: 16x12 Level M
Bedroom 2: 12x12 Level M
Dining Room: 9x12
Kitchen: 12x12 Level M
Living/Great Room: 20x18 Level M
Local Schools
High School: Johnson Creek
Middle School: Johnson Creek
Elementary School: Johnson Creek
School District: Johnson Creek
Listed By / Shown By
Listed By
Agency Name: First Weber Inc
Agency Contact: johnsoncreek@firstweber.com
Shown By
Agency Title: Dickerson & Nieman Realtors
Agency Phone: 815-227-5900
Estimate Your Payment
Estimated Payment
$ 1,831.82 per month $1,257.45 Principal & Interest $409.58 Property Tax $164.79 Homeowner's Insurance
W4234 Spruce Drive | MLS# 2033279
This single family home located at W4234 Spruce Drive, Watertown, WI 53094 is currently listed for sale with an asking price of $565,000. This property was built in 2003 and has 2 bedrooms and 2 full baths with 2300 sq. ft. W4234 Spruce Drive is located within the Johnson Creek school district. Search Watertown real estate on www.dickersonnieman.com today.