
BEDS3
BATHS4 full
SQUARE FEET2,050
MLS#12768301
STATUSNew
PROPERTY TYPEResidential - Single Family
Property Description
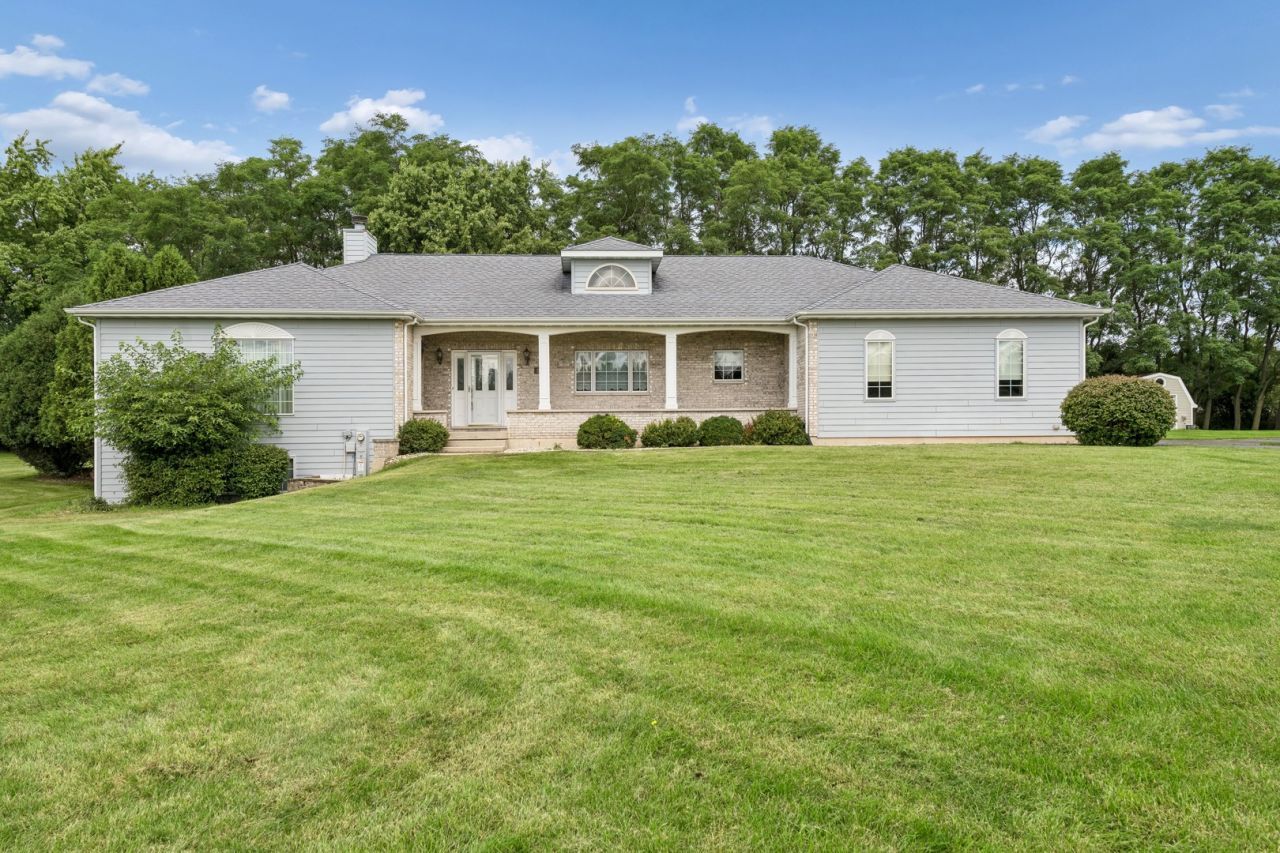
First time available gorgeous custom built sprawling ranch on secluded 0.93 acre lot! This thoughtfully designed 3bd/4bth house welcomes you with the charming front porch as you enter into the bright, open floor plan. Spacious living room w/ vaulted ceiling & gas FP leads into the beautiful 4-season sun room! You will love to cook in this kitchen/dining combo w/ had floors, vaulted ceilings, skylight, island & ample cabinet/counter space. Main level has 2 primary suites, an additional bd, bth, laundry & bonus room. English bsmt is partially finished w/ huge rec room, den w/ FP, flex room, full bth & storage/mechanical room w/ access to garage. 3 car attached garage & 2nd 20'x20' detached garage w/ opener. Easy access to HWY50 & HWY67. Minutes from downtown Walworth & Geneva Lake.
Property Features
Property Type: Residential - Single Family
Basement: Yes
Basement: Partially Finished, Storage Space, Walk-Up Access, Full, Daylight
Cooling: Central Air
Fireplaces: 2
Garage: 3
Heating: Natural Gas
Home Style: Ranch
Lot Size: 0.93 Acres
Roof Type: Asphalt
Taxes: $5,424
Year Built: 2005
Amenities
Vaulted Ceiling(s)
1st Floor Bedroom
In-Law Floorplan
1st Floor Full Bath
Walk-In Closet(s)
Open Floorplan
Dining Combo
Feature Descriptions
Additional rooms: Office, Recreation Room, Play Room, Heated Sun Room
Additional Structures: Second Garage
Appliances: Range, Microwave, Dishwasher, Refrigerator, Washer, Dryer, Water Softener Owned
Association Includes: None
Bath Features: Whirlpool
Dining Room: Kitchen/Dining Combo
Exterior: Vinyl Siding, Brick
Fireplace: Gas Log, Gas Starter, More than one
Fireplace Location(s): Living Room, Basement
Laundry: Main Level
Lot Dimensions: 160x201x237x231
Parcel#: EHCE00011
Parking: Asphalt, Garage Door Opener, Garage, Yes, Garage Owned, Attached
Sewer: Septic Tank
Total Rooms: 10
Township: Walworth
Water: Well
Room Sizes
Office: 15X8
Recreation Room: 35X20
Play Room: 11X8
Heated Sun Room: 16X11
Bedroom 2: 10X10
Bedroom 3: 10X10
Dining Room: 14X12
Kitchen: 12X10
Living Room: 19X16
Primary Bedroom: 13X12
Listed By / Shown By
Listed By
Agency Name: Baird & Warner
Agency Phone: 815-459-1855
Shown By
Agency Title: Dickerson & Nieman Realtors
Agency Phone: 815-227-5900

Estimate Your Payment
Estimated Payment
$ 1,899.16 per month $1,279.48 Principal & Interest $452.00 Property Tax $167.68 Homeowner's Insurance
W5570 Double Drive | MLS# 12768301
This single family home located at W5570 Double Drive , Walworth, WI 53184 is currently listed for sale with an asking price of $574,900. This property was built in 2005 and has 3 bedrooms and 4 full baths with 2050 sq. ft. Search Walworth real estate on www.dickersonnieman.com today.