
BEDS5
BATHS3 full
SQUARE FEET3,072
MLS#12758938
STATUSNew
PROPERTY TYPEResidential - Single Family
Property Description
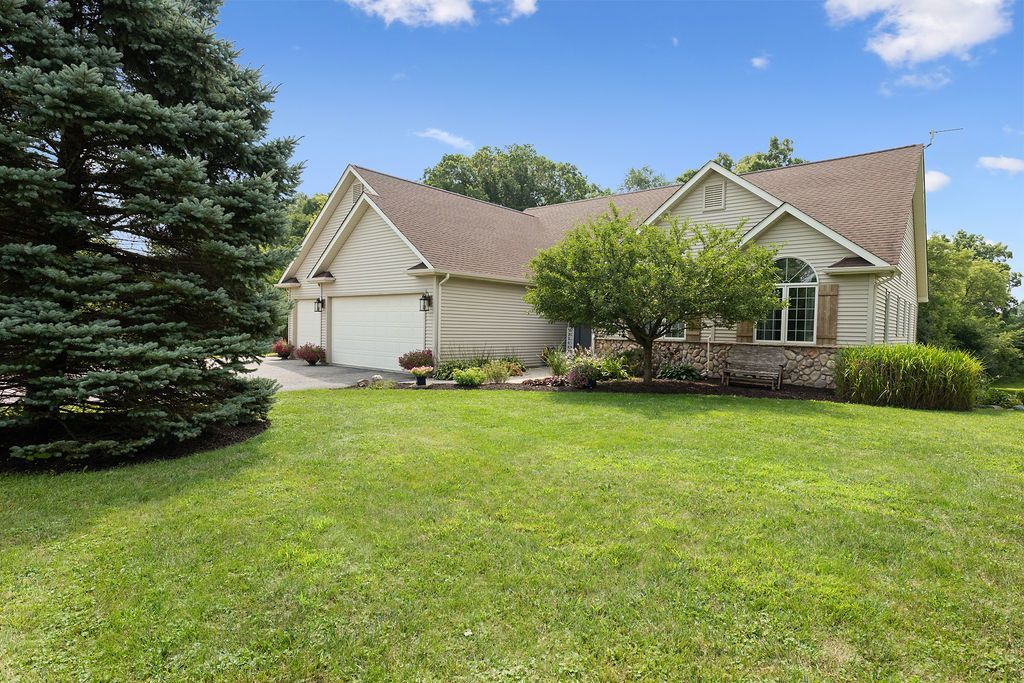
Welcome home to this spacious ranch on nearly 5 peaceful acres! Open-concept living keeps everyone together with a cozy fireplace, large kitchen island and plenty of space for a big dining table. Relax in the screened porch while taking in the beautiful wildlife and serene views. The main-floor primary suite and roomy laundry with loads of cabinetry and counter space add convenience. Finished walkout lower level offers 2 additional bedrooms, flex room perfect for a home office, family room, full bath and walk-up bar area, all leading to a patio made for entertaining. Spacious 3-car garage plus plenty of room to roam, enjoy nature or build your dream outbuilding. A wonderful blend of space, comfort and peaceful rural living!
Property Features
Property Type: Residential - Single Family
Basement: Yes
Basement: Finished, Exterior Entry, Rec/Family Area, Full, Daylight
Cooling: Central Air
Fireplaces: 1
Garage: 3
Heating: Propane, Forced Air
Home Style: Ranch
Lot Size: 5.32 Acres
Roof Type: Asphalt
Taxes: $6,233
Year Built: 2004
Amenities
1st Floor Bedroom
1st Floor Full Bath
Feature Descriptions
Additional rooms: Bedroom 5,Screened Porch, Den
Appliances: Double Oven, Microwave, Dishwasher, Refrigerator, Washer, Dryer, Disposal, Water Purifier Owned
Association Includes: None
Dining Room: Separate
Exterior: Vinyl Siding, Stone
Fireplace Location(s): Living Room
Laundry: Main Level
Lot: Wooded, Mature Trees
Lot Dimensions: 87x530x809x235x659x241
Parcel#: GNLR00002
Parking: Asphalt, Garage Door Opener, Yes, Garage Owned, Attached, Garage
Sewer: Septic Tank
Total Rooms: 10
Township: Elkhorn
Water: Well
Room Sizes
Bedroom 5: 13X11
Screened Porch: 23X12
Den: 10X10
Bedroom 2: 12X12
Bedroom 3: 12X14
Bedroom 4: 15X14
Dining Room: 14X10
Family Room: 37X20
Kitchen: 14X13
Laundry: 10X7
Living Room: 29X20
Primary Bedroom: 19X13
Local Schools
High School: Whitewater
Middle School: Whitewater
Elementary School: Lakeview
Listed By / Shown By
Listed By
Agency Name: Re/Max Advantage
Agency Phone: 847-395-3000
Shown By
Agency Title: Dickerson & Nieman Realtors
Agency Phone: 815-227-5900

Estimate Your Payment
Estimated Payment
$ 2,155.62 per month $1,446.62 Principal & Interest $519.42 Property Tax $189.58 Homeowner's Insurance
W7265 Robins Way | MLS# 12758938
This single family home located at W7265 Robins Way , Elkhorn, WI 53121 is currently listed for sale with an asking price of $650,000. This property was built in 2004 and has 5 bedrooms and 3 full baths with 3072 sq. ft. Search Elkhorn real estate on www.dickersonnieman.com today.