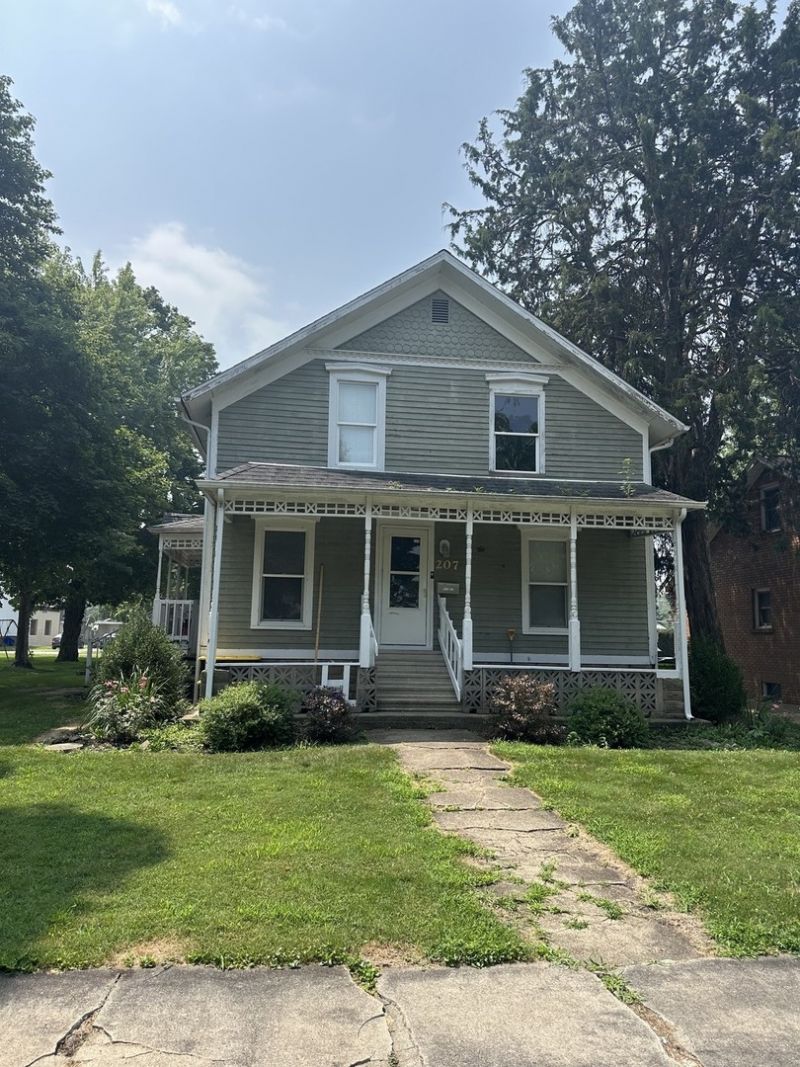

BEDS5
BATHS1 full 1 partial
SQUARE FEET2,080
MLS#12709413
STATUSNew
PROPERTY TYPEResidential - Single Family
SCHOOLDistrict 8
Property Description
Discover the endless possibilities in this spacious 5 bedroom, 1 1/2 bath home! With generous living space and plenty of room to make it your own, this property offers the perfect opportunity for a growing family, hobbyist, or anyone looking for extra space both inside and out. Outside you will find your own backyard oasis, complete with a large deck surrounding an above-ground pool-an ideal setting for summer entertaining, relaxing, or creating lasting memories with family and friends. The property also includes a detached barn/garage, providing excellent space for storage, hobbies, a workshop, or additional parking. Whether you're looking for room to expand, personalize, or simply enjoy modern conveniences, this property is full of potential and ready for its next chapter. This property is being sold as is.
Property Features
Property Type: Residential - Single Family
Basement: Unfinished, Full
Basement: Yes
Cooling: Central Air
Garage: 1
Heating: Natural Gas
Lot Size: 0.21 Acres
Taxes: $2,840
Year Built: 1875
Feature Descriptions
Additional rooms: Bedroom 5
Association Includes: None
Dining Room: Separate
Exterior: Wood Siding
Lot Dimensions: 67 x 150
Parcel#: 252503463011
Parking: Yes, Garage Owned, Detached, Garage
Sewer: Public Sewer
Total Rooms: 9
Township: Avoca
Water: Public
Room Sizes
Bedroom 5: 14X14
Bedroom 2: 12X13
Bedroom 3: 13X10
Bedroom 4: 9X11
Dining Room: 15X14
Family Room: 17X14
Kitchen: 9X14
Laundry: 10X10
Living Room: 13X13
Primary Bedroom: 13X11
Local Schools
Elementary School: Westview Elementary School
School District: District 8
Listed By / Shown By
Listed By
Agency Name: RE/MAX Rising
Agency Phone: 309-340-1000
Shown By
Agency Title: Dickerson & Nieman Realtors
Agency Phone: 815-227-5900

Estimate Your Payment
Estimated Payment
$ 702.35 per month $411.73 Principal & Interest $236.67 Property Tax $53.96 Homeowner's Insurance
207 W Elm Street | MLS# 12709413
This single family home located at 207 W Elm Street , Fairbury, IL 61739 is currently listed for sale with an asking price of $185,000. This property was built in 1875 and has 5 bedrooms and 1 full and 1 partial baths with 2080 sq. ft. W Elm Street is located within the District 8 school district. Search Fairbury real estate on www.dickersonnieman.com today.